Cambio de uso de local a vivienda en Madrid: riesgos legales y retorno real
Guía para inversores sobre cambio de uso de local a vivienda en Madrid: viabilidad urbanística, normativa, declaración responsable, obra y retorno real.
Journal · EOLOS DESIGN LAB
Guía · EOLOS DESIGN LAB Journal
Cambiar el uso de un local a vivienda en Madrid es posible, pero depende de condiciones que se comprueban antes de comprar: que el planeamiento y los estatutos de la comunidad lo permitan, altura libre suficiente, ventilación e iluminación natural, accesibilidad y acometidas. Si una sola falla, el margen que hacía atractiva la operación desaparece.
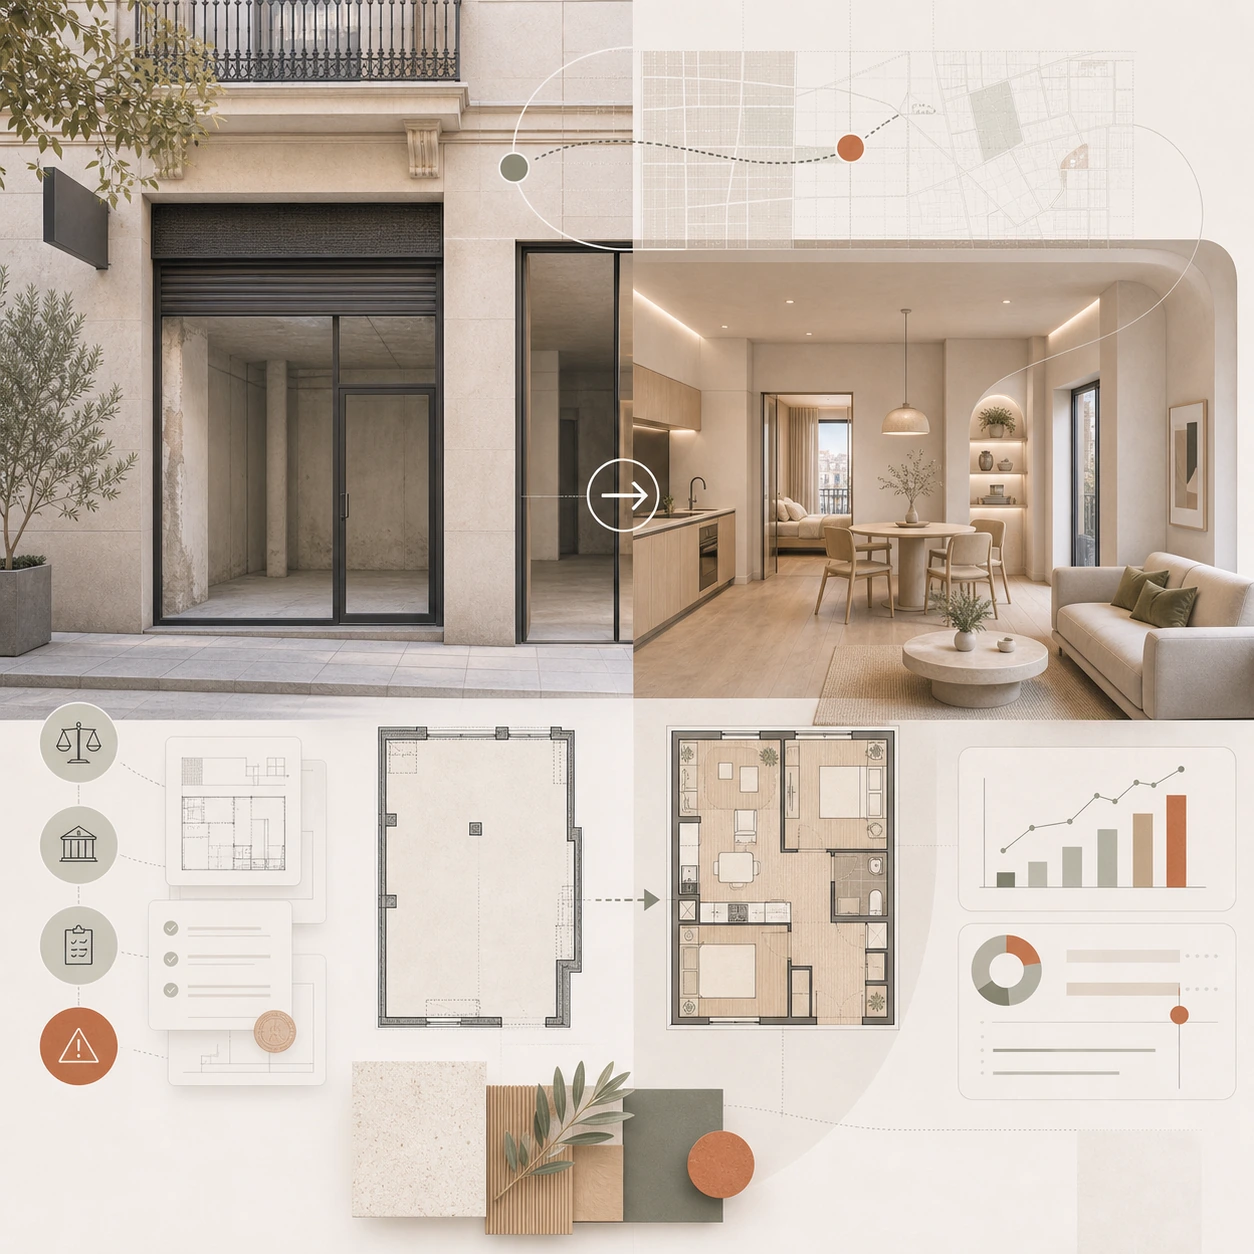
Convertir un local comercial en vivienda en Madrid parece una operación sencilla desde fuera. Se compra un bajo más barato que una vivienda equivalente, se reforma, se legaliza y se vende o alquila con margen. En papel, la lógica es atractiva. En la práctica, muchos locales no son inversión. Son una trampa técnica con fachada a calle.
El cambio de uso no consiste en poner una cocina, un baño y una cama. Consiste en demostrar que ese inmueble puede convertirse legalmente en vivienda y que cumple las condiciones urbanísticas, técnicas, de habitabilidad, salubridad, accesibilidad, seguridad y relación con el edificio. Si esa respuesta llega después de firmar arras, el inversor ya ha perdido capacidad de negociación.
En EOLOS analizamos este tipo de operación desde una premisa clara: no se compra un local por metros cuadrados. Se compra viabilidad.
La primera pregunta no es la reforma, es el planeamiento
Antes de hablar de distribución interior hay que saber si el uso residencial es compatible con el edificio, la parcela y la norma urbanística aplicable. El Plan General de Ordenación Urbana de Madrid y sus normas urbanísticas son la base para entender si el cambio de uso puede plantearse. La modificación de las Normas Urbanísticas aprobada definitivamente en noviembre de 2023 y el compendio posterior han hecho que revisar la versión vigente sea obligatorio, no una formalidad.
Una buena ubicación comercial no garantiza una buena vivienda. Un local puede tener fachada, precio y demanda, pero estar condicionado por protección del edificio, situación urbanística, condiciones de planta, limitaciones de comunidad, falta de ventilación adecuada o imposibilidad de cumplir el programa mínimo de vivienda. La rentabilidad no empieza en la obra. Empieza en esta lectura.
Por eso la viabilidad debe hacerse antes de comprar. Después, cualquier hallazgo se convierte en coste hundido.
La vivienda mínima no es negociable
El Ayuntamiento de Madrid ha publicado documentación técnica sobre la modificación de las Normas Urbanísticas en la que se aclara que las viviendas resultantes de la transformación de locales de uso no residencial deben cumplir la condición de vivienda mínima del artículo 7.3.4. Esto implica una superficie útil mínima y un programa con estancia-comedor, cocina, dormitorio y baño, además de las superficies mínimas exigibles para cada pieza.
Esto cambia la forma de mirar un local. No basta con que tenga metros suficientes en bruto. Hay que comprobar cuánto queda como superficie útil real, qué zonas pierden valor por altura, por estructura, por instalaciones, por fachada, por patios o por necesidad de compartimentación. En muchos locales, el plano parece viable hasta que se intenta encajar una vivienda legal, cómoda y vendible.
La vivienda resultante debe funcionar como vivienda, no como local maquillado. Eso exige luz, ventilación, salubridad, aislamiento, instalaciones y una relación razonable entre piezas. El mercado puede tolerar un render optimista. El Ayuntamiento, el registro y el comprador final no deberían hacerlo.
Las tres trampas técnicas más caras
La primera es la luz y la ventilación natural. Un local profundo, con poca fachada o con huecos insuficientes puede obligar a soluciones forzadas que reducen superficie útil o directamente bloquean la operación. La segunda es la altura. Un local que parece alto antes de obra puede dejar de serlo cuando entran aislamiento, instalaciones, falso techo, solado y pasos técnicos. La tercera es la evacuación de humos, saneamiento e instalaciones. Llevar una cocina y un baño donde el plano los quiere no siempre coincide con donde el edificio permite ponerlos.
A estas tres se suman las comunidades de propietarios. Aunque la viabilidad urbanística sea favorable, los estatutos, los elementos comunes, la fachada, los patios, las bajantes y las instalaciones compartidas pueden condicionar la obra. Un inversor que no revisa la comunidad está comprando una parte del riesgo a ciegas.
El error financiero habitual es presupuestar como si todo fuera reforma interior. En un cambio de uso, la obra interior es solo una parte. La verdadera pregunta es cuánto cuesta convertir ese local concreto en una vivienda legal, habitable, registrable, financiable y vendible.
Declaración responsable no significa ausencia de riesgo
La Ordenanza 6/2022 del Ayuntamiento de Madrid regula las licencias y declaraciones responsables urbanísticas. La declaración responsable permite iniciar actuaciones cuando se presenta correctamente y se declara el cumplimiento de la normativa aplicable, pero no elimina la comprobación municipal posterior ni la necesidad de disponer de documentación técnica suficiente.
En cambios de uso, esto es especialmente importante. La rapidez aparente puede crear una falsa sensación de seguridad. Si la documentación, el proyecto, la justificación urbanística o la ejecución material no encajan, el problema puede aparecer después, cuando la inversión ya está dentro del local.
Una operación seria no busca solo presentar un expediente. Busca cerrar el ciclo: viabilidad, proyecto, obra, comprobación, legalización, adecuación registral y salida financiera.
Cómo calcula EOLOS el retorno real
El retorno no se calcula comparando el precio del local con el precio de una vivienda reformada. Eso es una cuenta incompleta. El retorno real incluye coste de adquisición, impuestos, honorarios técnicos, tasas, obra, instalaciones, refuerzos, imprevistos, financiación, tiempo muerto, comunidad, legalización, amueblamiento, comercialización y posible pérdida de superficie útil.
También incluye la calidad final del producto. Una vivienda en planta baja mal resuelta puede ser legal, pero difícil de alquilar o vender con margen. Una vivienda bien diseñada puede justificar mejor precio porque corrige lo que el comprador teme de un antiguo local: oscuridad, falta de privacidad, ruido, humedad, inseguridad o sensación residual de uso comercial.
Ahí entra la arquitectura como herramienta financiera. No diseñamos para hacer bonito un local. Diseñamos para eliminar objeciones de mercado: luz, privacidad, acústica, almacenamiento, acceso, confort térmico, materiales, mantenimiento y percepción de vivienda real.
Qué debe revisarse antes de firmar arras
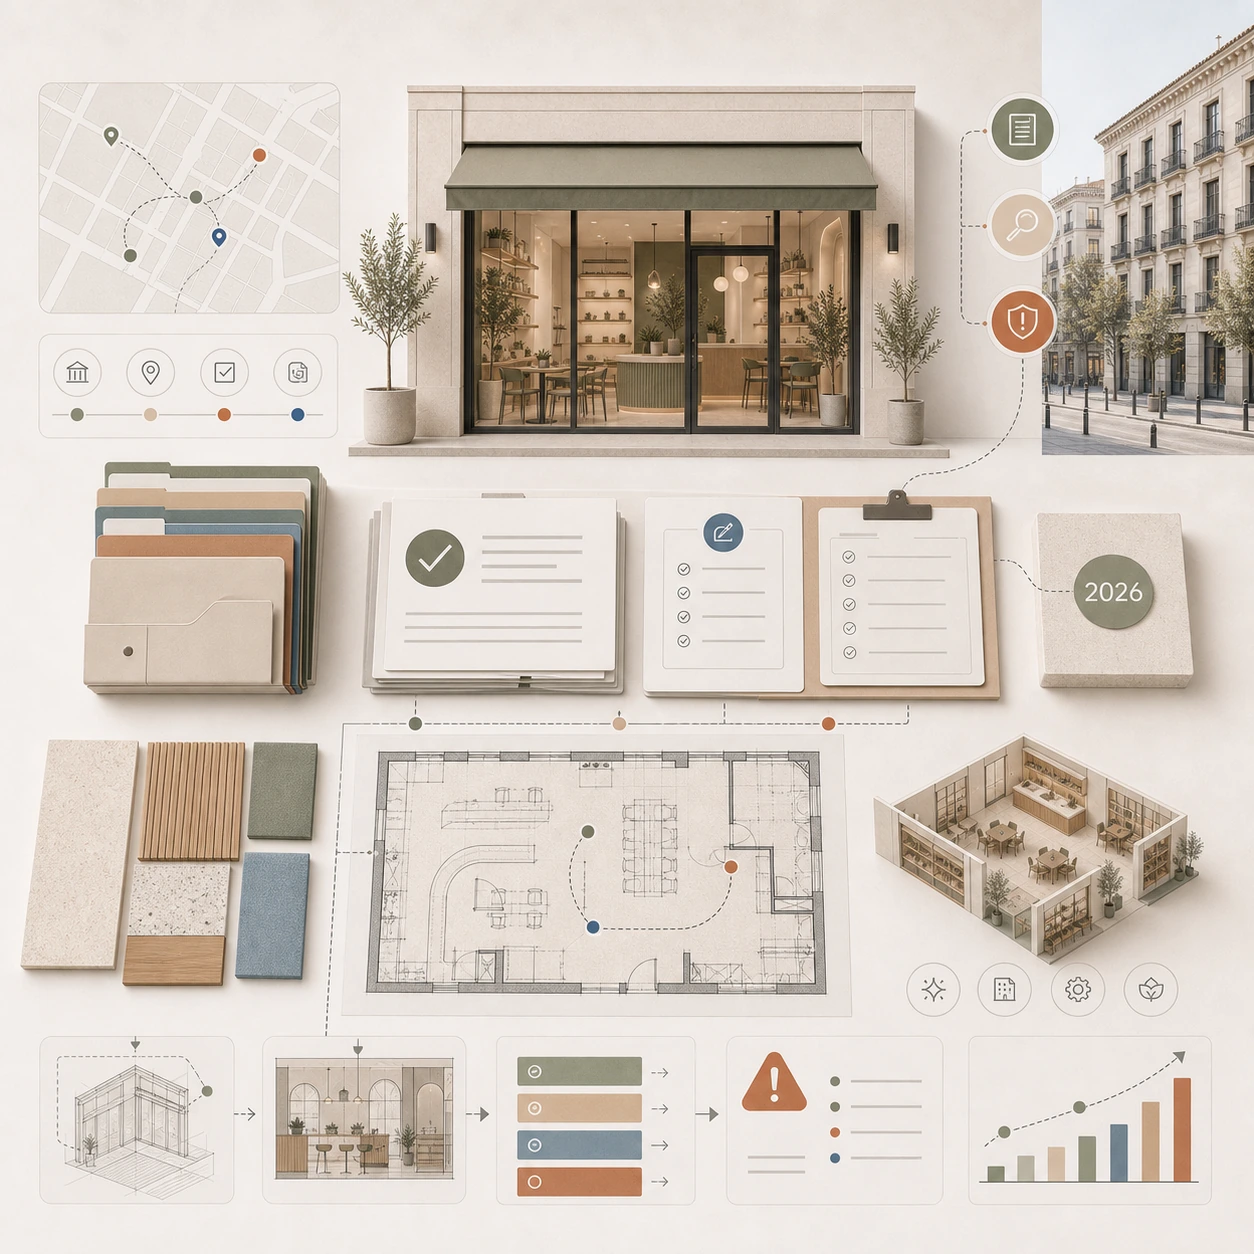
Antes de comprometer una compra, revisamos uso urbanístico, norma zonal, protección del edificio, superficie útil probable, fachada, altura, patios, ventilación, accesibilidad, estructura, bajantes, salida de humos, acometidas, estatutos de comunidad, afecciones registrales y coste de obra. También analizamos el producto final: si la vivienda resultante tendrá demanda suficiente para el precio objetivo.
Si el objetivo es alquilar, reformar para uso propio, vender tras cambio de uso o preparar un activo para alquiler premium, las decisiones cambian. El artículo sobre reforma para Airbnb y alquiler premium en Madrid explica por qué una vivienda orientada a retorno no debe diseñarse igual que una vivienda para vivir.
El mejor momento para descubrir que un local no funciona es antes de comprarlo. El segundo mejor momento es antes de empezar la obra. Después, la arquitectura ya no está optimizando una inversión. Está intentando rescatarla.
¿Estás preparando un proyecto residencial, patrimonial o de desarrollo? Cuéntanoslo mediante las opciones de contacto que encontrarás a continuación.
Converting a commercial unit into housing in Madrid is possible, but it depends on conditions checked before purchase: that planning rules and the building's own statutes allow it, sufficient ceiling height, natural ventilation and daylight, accessibility and utility connections. If one of them fails, the margin that made the deal attractive disappears.
Converting a commercial space into housing in Madrid seems a simple operation from the outside. You buy a first floor unit cheaper than an equivalent property, renovate it, legalize it and sell or rent it with a margin. On paper, the logic is attractive. In practice, many premises are not an investment. They are a technical trap with street frontage.
The change of use does not consist of putting a kitchen, a bathroom and a bed. It consists of demonstrating that the property can be legally converted into a dwelling and that it meets the urban, technical, habitability, health, accessibility, safety and building relationship conditions. If this answer arrives after signing the earnest money deposit, the investor has already lost negotiating power.
At EOLOS we analyze this type of operation from a clear premise: you do not buy premises by square meters. You buy viability.
The first question is not the refurbishment, it is planning.
Before talking about interior distribution, it is necessary to know if the residential use is compatible with the building, the plot and the applicable urban planning regulations. The General Urban Development Plan of Madrid and its urban development regulations are the basis for understanding whether the change of use can be considered. The modification of the Urban Development Standards finally approved in November 2023 and the subsequent compendium have made reviewing the current version mandatory, not a formality.
A good commercial location does not guarantee good housing. A location may have frontage, price and demand, but be conditioned by building protection, urban location, floor plan conditions, community limitations, lack of adequate ventilation or inability to meet the minimum housing program. Profitability does not start at the construction site. It starts in this reading.
That is why feasibility must be done before buying. After that, any finding becomes sunk cost.
Minimum housing is non-negotiable
The Madrid City Council has published technical documentation on the modification of the Urban Development Standards which clarifies that dwellings resulting from the transformation of premises for non-residential use must comply with the minimum housing condition of article 7.3.4. This implies a minimum useful surface area and a program with living-dining room, kitchen, bedroom and bathroom, in addition to the minimum surfaces required for each part.
This changes the way you look at a facility. It is not enough for it to have sufficient gross floor space. It is necessary to check how much is left as real usable area, which areas lose value due to height, structure, facilities, facade, courtyards or the need for compartmentalization. In many premises, the plan seems viable until you try to fit a legal, comfortable and saleable dwelling.
The resulting dwelling must function as a dwelling, not as a made-up room. This requires light, ventilation, sanitation, insulation, facilities and a reasonable relationship between parts. The market can tolerate an optimistic rendering. The City Council, the registry and the final buyer should not.
The three most expensive technical traps
The first is natural light and ventilation. A deep room, with little façade or with insufficient openings can force forced solutions that reduce useful surface or directly block the operation. The second is height. A room that seems high before construction may not be so when insulation, installations, false ceilings, flooring and technical passages enter. The third is smoke evacuation, sanitation and installations. Bringing a kitchen and a bathroom where the plan wants them does not always coincide with where the building allows to put them.
In addition to these three, there are homeowners' associations. Even if the urban feasibility is favorable, the bylaws, the common elements, the façade, the patios, the downspouts and the shared installations can condition the work. An investor who does not check the community is buying part of the risk blindly.
The usual financial mistake is to budget as if everything was interior renovation. In a change of use, the interior work is only part of it. The real question is how much it costs to convert that particular premises into a legal, habitable, registrable, financeable and saleable dwelling.
Responsible declaration does not mean absence of risk
Ordinance 6/2022 of the Madrid City Council regulates licenses and responsible urban planning declarations. The Declaración Responsable allows the initiation of actions when it is correctly presented and the compliance with the applicable regulations is declared, but it does not eliminate the subsequent municipal verification or the need to have sufficient technical documentation.
In changes of use, this is especially important. The apparent speed can create a false sense of security. If the documentation, the project, the urban planning justification or the material execution do not fit, the problem may appear later, when the investment is already inside the premises.
A serious operation does not only seek to present a dossier. It seeks to close the cycle: feasibility, project, work, verification, legalization, registration and financial exit.
How EOLOS calculates the real return
The return is not calculated by comparing the price of the premises with the price of a renovated home. That is an incomplete account. The real return includes acquisition cost, taxes, technical fees, rates, construction work, installations, reinforcements, contingencies, financing, downtime, community, legalization, furnishing, marketing and possible loss of usable area.
It also includes the final quality of the product. A poorly designed first floor property may be legal, but difficult to rent or sell at a margin. A well-designed property may justify a better price because it corrects what the buyer fears about an old location: darkness, lack of privacy, noise, humidity, insecurity or residual sense of commercial use.
This is where architecture comes in as a financial tool. We do not design to make a place beautiful. We design to eliminate market objections: light, privacy, acoustics, storage, access, thermal comfort, materials, maintenance and perception of real housing.
What to check before signing arras
Before committing to a purchase, we review urban use, zoning regulations, building protection, probable usable area, facade, height, patios, ventilation, accessibility, structure, downspouts, chimneys, connections, community statutes, registry conditions and construction costs. We also analyze the final product: whether the resulting property will have sufficient demand for the target price.
Whether the objective is to rent, refurbish for own use, sell after change of use or prepare an asset for premium rental, the decisions change. The article on refurbishment for Airbnb and premium rentals in Madrid explains why a return-oriented home should not be designed in the same way as a home for living.
The best time to discover that a facility is not working is before you buy it. The second best time is before starting construction. After that, architecture is no longer optimizing an investment. It is trying to rescue it.