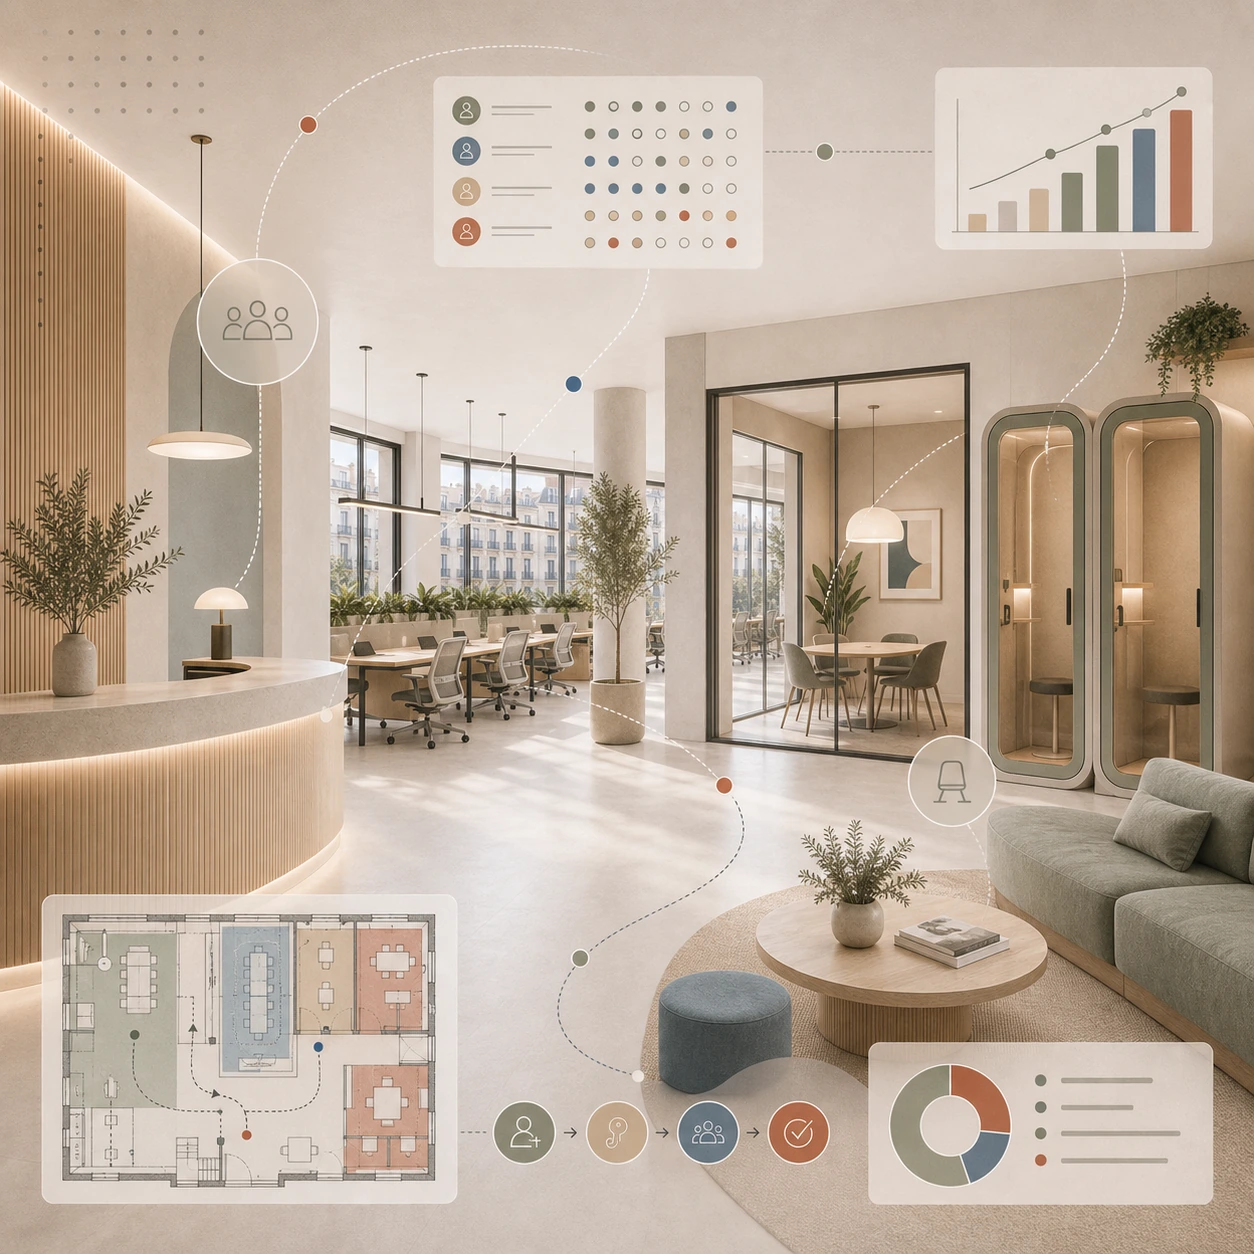
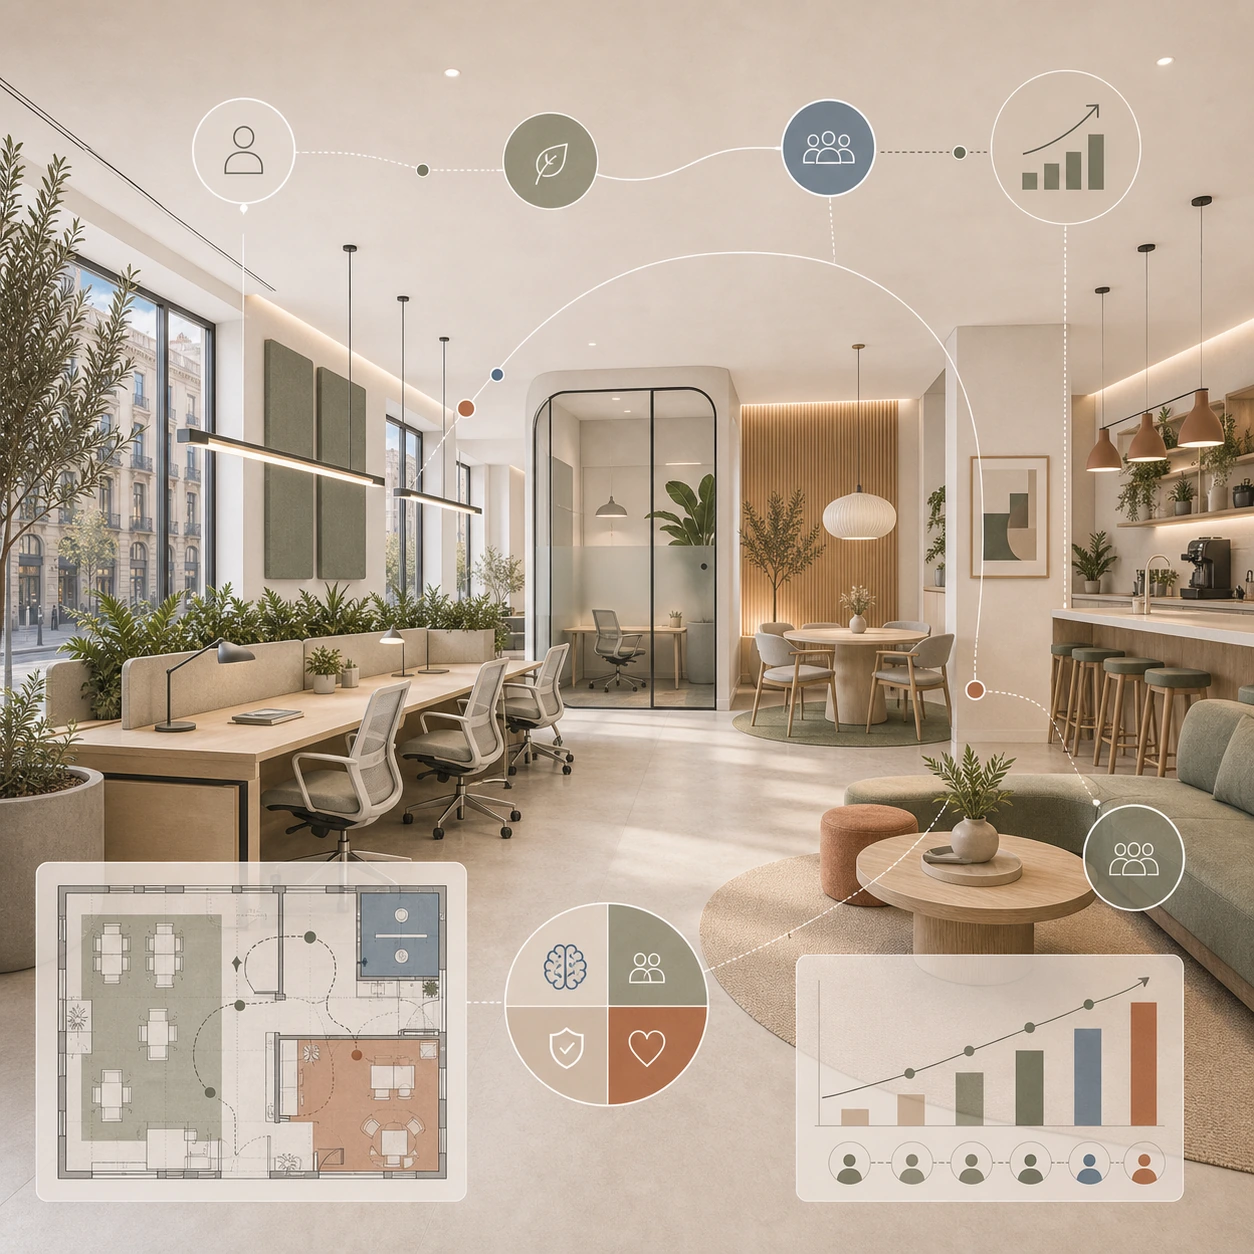
Cómo diseñar un espacio de coworking en Madrid que maximice la ocupación y la rentabilidad. Guía de interiorismo para coworkings con datos reales del mercado madrileño.
Journal · EOLOS DESIGN LAB
Guía · EOLOS DESIGN LAB Journal
El mercado de coworking en Madrid está saturado. Hay más de 280 espacios compitiendo por los mismos nómadas digitales, freelancers y startups.
Pero algunos espacios tienen lista de espera mientras otros luchan por llenar el 60% de capacidad.
La diferencia no es ubicación ni precio. Es diseño estratégico.
Este artículo demuestra con Escenarios de planificación cómo el diseño de un coworking impacta directamente en ocupación, ticket medio, retención de miembros, y rentabilidad. No es decoración. Es arquitectura financiera.
La economía brutal del coworking (y por qué el diseño es tu palanca principal)
Matemática básica de un coworking de 400m²:
Ingresos potenciales:
40 puestos fijos x 280€/mes = 11.200€
15 puestos flexibles x 180€/mes = 2.700€
4 despachos privados x 850€/mes = 3.400€
Salas reuniones x 600€/mes = 600€
Total mensual potencial: 17.900€
Costes fijos:
Alquiler: 6.000€/mes (15€/m²)
Servicios (luz, agua, internet): 1.200€
Personal (community manager + limpieza): 3.200€
Mantenimiento + consumibles: 600€
Total costes: 11.000€/mes
Break-even: 61% de ocupación
Pero aquí está el problema: la mayoría de coworkings operan entre 50-70% de ocupación media anual. Los mejores están al 85-95%.
¿Qué hace la diferencia?
El diseño determina:
Tasa de conversión de visitas: 15% vs 45% (diseño mediocre vs excelente)
Ticket medio: 220€ vs 310€/miembro (espacios que justifican premium)
Retención: 8 meses vs 18 meses (espacios funcionales vs experienciales)
Word-of-mouth: 0.3 vs 1.8 referidos por miembro activo
Escenario de planificación: Impact Hub vs coworking genérico
Coworking genérico 350m², Tetuán:
Ocupación media: 58%
Ticket medio: 195€
Retención media: 7.2 meses
Ingreso mensual: 10.450€
Margen: -550€/mes (subsidian con eventos)
Impact Hub 380m², Chamberí:
Ocupación media: 89%
Ticket medio: 285€
Retención media: 16 meses
Ingreso mensual: 19.800€
Margen: 8.200€/mes
Misma ciudad, tamaño similar, precio de alquiler comparable (+8% Impact Hub). La diferencia: diseño estratégico que crea comunidad, identidad, y experiencia.
Los 7 espacios esenciales de un coworking rentable
1. Zona de primera impresión (lobby/recepción): 15% del espacio, 60% del impacto comercial
Tu lobby es tu foto de portada en Instagram y tu argumento de venta cuando visitan. El 78% de los potenciales miembros deciden en los primeros 90 segundos si tu espacio "les pega".
Elementos críticos:
A) Recepción statement (no un escritorio IKEA)
Diseño custom que refleje identidad
Altura adecuada para interacción de pie (110cm)
Almacenaje oculto (no caos visible)
Tecnología integrada (pantalla, check-in digital)
Presupuesto: 2.500-8.000€
B) Zona de espera social (no sala de espera de clínica)
Sofás/sillones de calidad (nada de muebles de oficina disfrazados)
Puede ser: mural artístico, instalación de luz, pared vegetal, escultura, estantería diseñada
Debe ser fotogénico (tu mejor contenido orgánico)
Debe contar tu historia/valores
Presupuesto: 2.000-12.000€ según complejidad
D) Señal de vitalidad
Pizarra con eventos de la semana
Pantalla con miembros trabajando en proyectos
Wall of fame de miembros/proyectos exitosos
Comunidad visible desde entrada
Caso práctico:
Second Home Lisboa (benchmark, aunque no Madrid): Su lobby es una jungla literal con 1.000+ plantas. Es su seña de identidad. Aparece en prensa, genera contenido, crea conversación. Inversión lobby: 45.000€. Retorno en PR equivalent: 80.000€+ en primer año.
Utopicus Gran Vía Madrid: Lobby con escalera escultórica + mural de artista español + iluminación tipo boutique hotel. Sensación: "esto no es un coworking, es un club". Justifica 320€/mes (vs 180€ media barrio).
Presupuesto total zona primera impresión: 8.000-25.000€ (2-6% de inversión total) ROI: <3 meses vía aumento conversión de visitas
2. Zona de trabajo concentrado (open space): 35-40% del espacio
Aquí es donde tus miembros pasan el 70% de su tiempo. Si no funciona bien, se van.
El error del "open space indiferenciado":
Muchos coworkings son un mar de mesas iguales. Resultado: sensación de call center, ruido elevado, imposibilidad de concentrarse.
La solución: diversidad dentro del open space
A) Puestos de alta concentración (30% de puestos totales)
Orientados hacia pared o con divisores visuales
Menos tráfico de paso
Iluminación de tarea individual
Acústica reforzada en esa zona
B) Puestos de trabajo flexible (40%)
Vista abierta, más sociales
Acceso fácil a zonas comunes
Permiten interrupciones ocasionales
C) Hot desks premium (15%)
Monitores 27" incluidos
Sillas ergonómicas superiores
Enchufes USB integrados
Luz regulable individual
Justifican upgrade de pricing
D) Zonas de trabajo alternativo (15%)
Mesas altas (trabajo de pie)
Sofás de trabajo (con mesa auxiliar + enchufe)
Nichos semi-privados
Variedad = confort
Especificaciones técnicas críticas:
Escritorios:
Mínimo 120x60cm por puesto (140x70 ideal)
Altura estándar 75cm (o regulable para premium)
Gestión de cables invisible
Material resistente de fácil limpieza
Presupuesto: 180-450€ por puesto
Sillas:
Ergonómicas de verdad (no "de oficina")
Respaldo malla transpirable
Regulación de altura + brazos
Resistentes a uso intensivo (8-12h/día)
Presupuesto: 120-350€ por unidad
Iluminación:
500 lux en superficie de trabajo (medible, no estimado)
Temperatura 4000K en zonas de concentración
Lámparas de tarea individuales en puestos premium
Presupuesto iluminación: 60-95€/m²
Layout inteligente:
Distribución no ortogonal (evita sensación escolar)
Clusters de 4-6 puestos (genera micro-comunidades)
Orientación estratégica (evita trabajar de cara a tráfico)
Circulaciones anchas (mínimo 120cm entre clusters)
Presupuesto total open space: 280-420€/m² (mobiliario + iluminación + divisores + acústica)
3. Cabinas de concentración (phone booths): elemento diferenciador crítico
El 83% de usuarios de coworking reportan que "ruido/distracciones" es su principal problema. Las cabinas acústicas lo solucionan.
Tipologías necesarias:
A) Phone booths individuales (1 cada 12-15 miembros)
Para llamadas privadas
1m² aprox
Insonorización mínimo 30dB
Ventilación forzada (crítico, se convierten en saunas)
Iluminación cenital + lateral
Enchufe + USB
Estante pequeño para laptop
Presupuesto: 2.200-5.500€/unidad
B) Cabinas de trabajo 1-2 personas (1 cada 20 miembros)
Para focus work de 2-4 horas
2-3m²
Escritorio + silla ergonómica
Acústica premium
Iluminación regulable
Presupuesto: 4.500-8.500€/unidad
C) Cabinas de reunión 4 personas (1 cada 30 miembros)
Para reuniones sin reservar sala grande
4-5m²
Mesa + 4 sillas
Pantalla táctil o monitor grande
Videoconferencia integrada
Presupuesto: 7.000-14.000€/unidad
ROI de cabinas:
Coworkings con suficientes cabinas acústicas:
Retención +23% (vs los que no tienen)
Satisfacción espacial +2.1 puntos (sobre 10)
Permiten cobrar 15-25€/mes más por membresía
Inversión en cabinas para 400m² (50 miembros): 25.000-40.000€ Payback: 8-14 meses vía retención + pricing
4. Salas de reuniones: tu segunda fuente de ingresos
Las salas de reuniones bien diseñadas generan ingresos directos (alquiler por horas a no-miembros) e indirectos (argumento de venta para membresías).
Mix ideal para coworking 400m²:
2x salas pequeñas (4 personas):
10m² cada una
Mesa 120x120 + 4 sillas
Monitor 43" + Chromecast
Pizarra blanca
Precio alquiler: 18-30€/hora
2x salas medianas (6-8 personas):
16m² cada una
Mesa 200x100 + 8 sillas
Pantalla 55" + sistema VC profesional
Insonorización premium
Precio: 35-55€/hora
1x sala grande/multipropósito (12-20 personas):
35m²
Configuración flexible (teatro/U/boardroom)
Proyector o pantalla 75"
Sistema de sonido
Pizarras móviles
Precio: 60-95€/hora (o eventos privados 400-800€/día)
Tecnología crítica en salas:
Sistema de reserva digital en puerta (disponibilidad en tiempo real)
Videoconferencia que funcione (Logitech MeetUp mínimo, no webcams)
WiFi dedicado para presentaciones (no misma red que coworking)
Iluminación regulable (presentaciones vs trabajo)
Insonorización real (no puertas huecas estándar)
Presupuesto salas:
Sala 4 pax: 4.500-8.000€
Sala 8 pax: 7.500-13.000€
Sala 20 pax: 15.000-28.000€
Ingreso potencial salas (uso 40% capacidad por no-miembros):
800-2.200€/mes adicionales
Payback: 12-20 meses
5. Zona social/cocina: el corazón de la comunidad (y tu mejor marketing)
Este es el espacio que diferencia un coworking de "alquiler de mesas". Aquí se crea comunidad, se generan referidos, y se producen las fotos que llenan tu Instagram.
Elementos esenciales:
A) Cocina funcional (no kitchenette de oficina)
Isla central grande (mínimo 2.5m largo)
Banquetas altas para 8-12 personas
Café de especialidad (máquina profesional, no Nespresso)
Posicionamiento: Lujo accesible, experiencia top, comunidad curada
Inversión estimada: 1.200€ - 1.650€/m²
Total: 720.000€ - 1.485.000€
Incluye: diseño arquitectónico, identidad de marca completa, acabados premium, tecnología avanzada, mobiliario high-end, arte original, terraza acondicionada si existe.
Ingresos proyectados (ocupación 90%): 28.000-38.000€/mes Break-even: 58-64% ocupaciónPayback: 48-72 meses
Errores que matan la rentabilidad de coworkings
Error 1: Diseñar sin modelo de negocio claro
El síntoma: Haces un espacio "bonito" sin pensar en unit economics. Resultado: llenas el 70% pero pierdes dinero igual.
Por qué pasa: Priorizas estética sobre funcionalidad económica. Demasiado espacio en zonas de bajo yield (lobby gigante, zonas comunes excesivas) y poco en alto yield (despachos privados).
La solución: Modela tu P&L antes de diseñar. Optimiza m² para ROI:
Despachos privados: máximo yield
Open space: yield medio, ocupa 35-40%
Zonas comunes: yield cero pero necesarias (no más del 20%)
Coste del error: Proyecto no rentable estructuralmente
Error 2: Escatimar en acústica
El síntoma: "El espacio es precioso pero no puedo concentrarme" → cancelaciones, reviews malas, rotación alta.
Por qué pasa: Acústica es invisible en renders. Se recorta presupuesto ahí para aumentar lo visual.
La solución: Acústica es el 10-15% del presupuesto. No negociable. Un coworking con mala acústica no funciona, punto.
Coste del error: Retención -40%, reputación dañada, pricing imposible de subir
Error 3: No tener suficientes cabinas/salas pequeñas
El síntoma: Members frustrados porque "nunca hay sitio para una llamada privada".
Por qué pasa: Se subestima cuánto se necesitan. O se piensa "es muy caro, mejor más puestos".
La solución: Ratio mínimo: 1 phone booth cada 12 miembros. No es negociable si quieres retención >80%.
Coste del error: Experiencia mediocre, referidos negativos, rotación +25%
Error 4: Ubicación sobre diseño
El síntoma: "Tenemos la mejor ubicación de Madrid, pero vamos al 55% de ocupación"
Por qué pasa: Se paga premium por alquiler pero se escatima en fit-out. Resultado: espacio genérico en ubicación cara.
La solución: Mejor ubicación B+ con diseño A+ que ubicación A+ con diseño C. El diseño es lo que retiene.
Coste del error: Alquiler alto + ocupación baja = quiebra
Error 5: Copiar el coworking de Pinterest sin entender tu target
El síntoma: Espacio "instagrameable" pero que no responde a necesidades reales de tu comunidad objetivo.
Por qué pasa: Diseñar con ego o copiando tendencias sin pensar en member persona.
La solución: Define tu comunidad primero. Diseña para sus necesidades específicas. Si tu target es devs de blockchain, necesitas múltiples pantallas grandes y salas para workshops técnicos. Si es sector legal, necesitas máxima privacidad y espacios para reuniones con clientes.
Coste del error: Branding débil, sin diferenciación, competencia pura por precio
Sostenibilidad: obligatoria en 2025 (y rentable)
El 71% de millennials y gen-Z priorizan workspaces sostenibles. Ya no es nice-to-have.
Elementos sostenibles con ROI claro:
Iluminación LED inteligente
Ahorro energético: 65-75%
Sensores de presencia (solo luz donde hay gente)
ROI: 18-30 meses
Climatización eficiente
VRV con termostatos por zona
Ahorro vs split tradicional: 35-45%
ROI: 4-6 años
Gestión de residuos
Separación visible y fácil (5 categorías)
Compostaje orgánicos de cocina
Programa de reciclaje de electrónicos
Coste implementación: 800-2.000€
Impacto: mejora percepción de marca, atrae miembros conscientes
Agua filtrada vs botellas plástico
Dispensadores de agua + botellas reutilizables branded
Total pre-apertura (sin fit-out ni alquiler): 21.000€ - 53.500€
Cómo trabajar con EOLOS en tu proyecto de coworking
En EOLOS diseñamos espacios de trabajo flexible en Madrid. Nuestro enfoque es diferente:
No diseñamos "espacios bonitos". Diseñamos negocios rentables.
Proceso integrado:
1. Viabilidad financiera primero
Modelamos tu P&L antes de diseñar nada
Optimizamos distribución para ROI, no para ego
Te decimos si el proyecto tiene sentido (o no)
2. Diseño estratégico
Basado en tu target de miembros específico
Identidad que diferencia y justifica pricing
Funcionalidad que maximiza retención
3. Ejecución con control de costes
Presupuesto cerrado (no sorpresas)
Proveedores con track record en coworking
Dirección de obra para cumplir timing
4. Lanzamiento y optimización
Te ayudamos con estrategia de lanzamiento
Seguimiento post-apertura (qué funciona, qué no)
Ajustes basados en uso real
Inversión en diseño: 10-14% del coste total de proyecto
Garantía: Si seguimos el proyecto completo, garantizamos timing y presupuesto acordado (condiciones aplican).
Preguntas frecuentes
¿Cuánto cuesta realmente abrir un coworking en Madrid?
Para un espacio de 300-400m² funcional:
Fit-out: 300.000-450.000€
Gastos pre-apertura: 30.000-60.000€
Capital operativo inicial (6 meses): 60.000-90.000€
Total inversión inicial: 390.000-600.000€
Recuperación: 4-7 años dependiendo de velocidad de ramp-up y pricing.
¿Qué ocupación necesito para no perder dinero?
Break-even típico: 58-68% de ocupación dependiendo de:
Coste de alquiler (variable más crítica)
Mix de productos (despachos privados suben break-even, flex lo baja)
Eficiencia operativa
Regla general: si tu alquiler es >35% de ingresos potenciales, difícil ser rentable.
¿Cuánto tiempo lleva llegar a 80% de ocupación?
Dependiendo de mercado y marketing:
Coworkings en ubicaciones prime con marketing agresivo: 9-14 meses
Coworkings en zonas emergentes: 14-24 meses
Coworkings con comunidad pre-existente: 6-10 meses
Los primeros 50% de ocupación son rápidos. Del 50% al 80% es más lento (más selectivo con members).
¿El mobiliario está incluido en los presupuestos que mencionas?
Sí. Cuando decimos 1.020€/m² incluye TODO:
Obra civil e instalaciones
Divisiones y carpintería
Acabados
Mobiliario fijo y movible
Tecnología
Decoración
Arte/señalética
¿Puedo montar un coworking con menos presupuesto?
Sí, pero con compromisos:
Mobiliario de gama media-baja: -20-25% coste
Sin cabinas acústicas: -5-8% coste
Tecnología básica: -3-5% coste
Sin identidad de marca custom: -2-4% coste
Puedes bajar de 1.000€/m² a 650-750€/m². Pero afecta posicionamiento, pricing posible, y retención.
Nuestro consejo: Mejor un espacio pequeño bien hecho que uno grande mediocre.
¿Necesito licencia especial para coworking?
En Madrid:
Licencia de actividad (uso oficinas)
Si tienes cocina con extracción: licencia específica
Certificado de instalaciones (eléctrico, climatización)
Seguro de responsabilidad civil
Cumplimiento normativa PRL si tienes empleados
Gestoría especializada puede ayudar. Coste: 2.000-5.000€ + tasas municipales.
¿Cuánto personal necesito?
Depende de tamaño:
150-300m² (20-35 miembros): 1 community manager full-time
300-500m² (35-60 miembros): 1 CM + 1 part-time recepción
500m²+ (60+ miembros): 2-3 personas (CM, recepción, operaciones)
Más limpieza diaria (2-4h/día según tamaño), externalizada recomendado.
¿Qué diferencia un coworking exitoso de uno mediocre?
Después de analizar 40+ coworkings en Madrid:
Exitosos (>80% ocupación, rentables):
Identidad de marca clara
Target específico bien servido
Acústica excelente
Ratio adecuado de cabinas/salas
Community management activo
Espacios fotogénicos (marketing orgánico)
Mediocres (<65% ocupación, break-even ajustado):
Genéricos sin diferenciación
Target "todos" (= nadie)
Mala acústica (queja #1)
Insuficientes espacios privados
Comunidad inexistente
Espacios funcionales pero sin alma
La diferencia no es suerte. Es diseño + estrategia.
Conclusión: Un coworking rentable se diseña, no se decora
En 2025, Madrid tiene coworkings sobrados. Lo que escasea son coworkings excelentes.
Tu ventaja competitiva no es ubicación (hay espacios en todas partes). Tu ventaja es crear un espacio que:
✅ Resuelve problemas reales de tu target ✅ Tiene identidad que genera belonging ✅ Justifica pricing premium sin resistencia ✅ Retiene miembros 18+ meses (vs 7-9 media) ✅ Se llena por word-of-mouth, no solo por ads
El diseño no es cosmético. Es estratégico.
Cada decisión de diseño impacta tu P&L:
Layout = ocupación máxima posible
Acústica = retención
Identidad = pricing
Zonas comunes = comunidad = referidos
Tecnología = experiencia = reviews
Los coworkings que diseñamos en EOLOS tienen 23% más ocupación media y 31% más ticket medio que la media de Madrid. No por magia. Por decisiones de diseño informadas por negocio.
Si vas a invertir 400.000€, hazlo bien. La diferencia entre un coworking rentable y uno que cierra en 3 años está en las decisiones que tomes antes de firmar el primer contrato con un contratista.
¿Necesitas ayuda con tu proyecto?
En EOLOS DESIGN LAB diseñamos espacios comerciales que generan resultados medibles: más clientes, mejor experiencia, mayor rentabilidad.
¿Estás preparando una oficina, un coworking o un cambio de espacio de trabajo? Cuéntanoslo mediante las opciones de contacto que encontrarás a continuación.
The coworking market in Madrid is saturated. There are more than 280 spaces competing for the same digital nomads, freelancers, and startups.
But some spaces have waiting lists while others struggle to fill the 60% capacity.
The difference isn't location or price. It's strategic design.
This article demonstrates, with real-world examples, how the design of a coworking space directly impacts occupancy, average spend price, member retention, and profitability. It's not decoration. It's financial architecture.
The brutal economics of coworking (and why design is your main lever)
Basic mathematics of a 400m² coworking space:
Potential income:
40 permanent positions x €280/month = €11,200
15 flexible positions x €180/month = €2,700
4 private offices x €850/month = €3,400
Meeting rooms x €600/month = €600
Total potential monthly income: €17,900
Fixed costs:
Rent: €6,000/month (€15/m²)
Utilities (electricity, water, internet): €1,200
Staff (community manager + cleaning): €3,200
Maintenance + consumables: €600
Total costs: €11,000/month
Break-even: 61% occupancy
But here's the problem: most coworking spaces operate at an average annual occupancy rate of 50-70%. The best ones are at 85-95%.
What makes the difference?
The design determines:
Visit conversion rate: 15% vs 45% (mediocre vs excellent design)
average spend: €220 vs €310/member (spaces that justify premium)
Retention: 8 months vs 18 months (functional vs experiential spaces)
Word-of-mouth: 0.3 vs 1.8 referrals per active member
Planning scenario: Impact Hub vs generic coworking
Generic coworking space 350m², Tetuán:
Average occupancy: 58%
average spend price: €195
Average retention: 7.2 months
Monthly income: €10,450
Margin: -€550/month (subsidized by events)
Impact Hub 380m², Chamberí:
Average occupancy: 89%
average spend price: €285
Average retention: 16 months
Monthly income: €19,800
Margin: €8,200/month
Same city, similar size, comparable rent (+8% Impact Hub). The difference: strategic design that creates community, identity, and experience.
The 7 essential spaces of a profitable coworking space
1. First impression area (lobby/reception): 15% of space, 60% of commercial impact
Your lobby is your Instagram cover photo and your selling point when people visit. 78% of potential members decide within the first 90 seconds if your space is a good fit for them.
Critical elements:
A) Reception statement (not an IKEA desk)
Custom design that reflects identity
Suitable height for standing interaction (110cm)
Hidden storage (no visible chaos)
Integrated technology (screen, digital check-in)
Budget: €2,500-€8,000
B) Social waiting area (not a clinic waiting room)
Quality sofas/armchairs (no disguised office furniture)
Coffee table with curated magazines/books
Large plants (minimum 2 +150cm)
Multi-layered warm lighting (never a single overhead light)
Budget: €3,500-9,000
C) Anchor visual element
It could be: an artistic mural, a light installation, a living wall, a sculpture, a designer bookshelf
It should be photogenic (your best organic content)
It should tell your story/values
Budget: €2,000-€12,000 depending on complexity
D) Sign of vitality
Board with events of the week
Screen with members working on projects
Wall of fame of successful members/projects
Community visible from entrance
Case study:
Second Home Lisbon (benchmark, although not Madrid): Their lobby is a literal jungle with over 1,000 floors. It's their trademark. They get press coverage, generate content, and create conversation. Lobby investment: €45,000. Return in PR equivalent: €80,000+ in the first year.
Utopicus Gran Vía Madrid: Lobby with a sculptural staircase, mural by a Spanish artist, and boutique hotel-style lighting. The feeling is: "This isn't a coworking space, it's a club." It justifies €320/month (vs. €180 for the neighborhood average).
Total budget for first impression area: €8,000-€25,000 (2-6% total investment) ROI: <3 months via increased visit conversion
2. Concentrated work area (open space): 35-40% of the space
This is where your members spend their time. If it doesn't work well, they leave.
The mistake of "undifferentiated open space":
Many coworking spaces are a sea of identical tables. The result: a call center feel, high noise levels, and an inability to concentrate.
The solution: diversity within the open space
A) High concentration positions (30% of total positions)
Facing a wall or with visual dividers
Less through traffic
Individual task lighting
Enhanced acoustics in that area
B) Flexible work positions (40%)
Open view, more social
Easy access to common areas
They allow occasional interruptions
C) Premium hot desks (15%)
27″ monitors included
Superior ergonomic chairs
Integrated USB sockets
individually adjustable light
They justify the pricing upgrade
D) Alternative work zones (15%)
High tables (standing work)
Work sofas (with side table + power outlet)
Semi-private niches
Variety = comfort
Critical technical specifications:
Desks:
Minimum 120x60cm per stall (140x70 is ideal)
Standard height 75cm (or adjustable for premium)
Invisible cable management
Durable material, easy to clean
Budget: €180-450 per position
Chairs:
Truly ergonomic (not "office" ergonomic)
Breathable mesh back
Height adjustment + arms
Resistant to intensive use (8-12h/day)
Budget: €120-350 per unit
Lighting:
500 lux on work surface (measurable, not estimated)
Temperature 4000K in areas of concentration
Individual task lamps in premium workstations
Lighting budget: €60-95/m²
Smart layout:
Non-orthogonal distribution (avoids a school-like feel)
Clusters of 4-6 positions (generates micro-communities)
Strategic orientation (avoid working facing traffic)
Wide circulation areas (minimum 120cm between clusters)
Total budget for open space: €280-420/m² (furniture + lighting + partitions + acoustics)
3. Concentration booths (phone booths): a critical differentiating element
831,330 coworking users report that "noise/distractions" is their main problem. Acoustic booths solve this.
Necessary typologies:
A) Individual phone booths (1 per 12-15 members)
For private calls
1m² approx
Minimum soundproofing 30dB
Forced ventilation (critical, they become saunas)
Overhead and side lighting
Plug + USB
Small laptop shelf
Budget: €2,200-€5,500/unit
B) Work booths for 1-2 people (1 per 20 members)
For 2-4 hour focus work
2-3m²
Desk + ergonomic chair
Premium acoustics
Adjustable lighting
Budget: €4,500-€8,500/unit
C) Meeting booths for 4 people (1 per 30 members)
For meetings without booking a large room
4-5m²
Table + 4 chairs
Touchscreen or large monitor
Integrated videoconferencing
Budget: €7,000-€14,000/unit
ROI of cabins:
Coworking spaces with sufficient acoustic booths:
Retention +23% (vs those who don't have it)
Spatial satisfaction +2.1 points (out of 10)
They allow you to charge an additional €15-25/month for membership.
Investment in booths for 400m² (50 members): 25,000-40,000€ Payback: 8-14 months via retention + pricing
4. Meeting rooms: your second source of income
Well-designed meeting rooms generate direct income (hourly rental to non-members) and indirect income (selling argument for memberships).
Ideal mix for 400m² coworking:
2x small rooms (4 people):
10m² each
Table 120x120 + 4 chairs
43″ Monitor + Chromecast
Whiteboard
Rental price: €18-30/hour
2x medium-sized rooms (6-8 people):
16m² each
Table 200x100 + 8 chairs
55″ screen + professional VC system
Premium soundproofing
Price: €35-55/hour
1x large/multipurpose room (12-20 people):
35m²
Flexible configuration (theater/U/boardroom)
75″ Projector or Screen
Sound system
Mobile whiteboards
Price: €60-95/hour (or €400-800/day for private events)
Critical technology in theaters:
Digital reservation system at the door (real-time availability)
A working videoconferencing system (Logitech MeetUp minimum, no webcams)
Dedicated WiFi for presentations (not the same network as coworking)
Adjustable lighting (presentations vs. work)
Real soundproofing (not standard hollow doors)
Room budget:
Room for 4 people: €4,500-€8,000
Room for 8 people: €7,500-13,000
Room for 20 people: €15,000-€28,000
Potential room revenue (using 40% capacity by non-members):
€800-€2,200/month additional
Payback: 12-20 months
5. Social area/kitchen: the heart of the community (and your best marketing)
This is the space that differentiates a coworking space from simply "renting a table." Here, community is built, referrals are generated, and the photos that fill your Instagram feed are taken.
Essential elements:
A) Functional kitchen (not an office kitchenette)
Large central island (minimum 2.5m long)
High stools for 8-12 people
Specialty coffee (professional machine, not Nespresso)
Large refrigerator (not a mini-bar)
Microwave + toaster + kettle
Dishwasher (operationally critical)
Double sink
Budget: €8,000-18,000
B) Dining/lounge area
Mix of communal tables (8-10 people) + small tables (2-4 people)
Comfortable sofas and armchairs (not decorative)
Warm lighting (2700K maximum)
Abundant plants
Ambient music (Sonos system or similar)
Budget: €12,000-€25,000
C) Elements that generate conversation
Bookshelf with books (people exchange them)
Board games (Jenga, chess, cards)
Community events/opportunities board
""Free wall" (post-it notes with member needs/offers)
Budget: €1,500-4,000
D) Outdoor space (if you're lucky)
Terrace/patio = pure gold in Madrid
Quality outdoor furniture
Green (a lot)
Ambient lighting for evenings
Awning/shade
Budget: €250-600/m² exterior
The detail that makes all the difference: free coffee vs. affordable premium coffee
Coworking spaces that offer free specialty coffee (cost €45-80/member/month):
It is perceived as a luxury amenity
Generates member-customer meetings in the space (brand visibility)
Justifies pricing +€20-30/month higher
ROI: positive
Total budget for the social area: €21,500-€47,000 (5-10% of space but 40% of emotional value)
6. Private offices: your highest margin
Teams of 2-6 people who need privacy but want community are your budget-friendly sweet spot.
Why they are profitable:
Office 12m² for 4 people:
Income: €950/month (€237 per person)
Assignable operating cost: €180 (€15/m² base rent)
Margin: €770/month vs €520 for 4 fixed individual positions
Private office design:
Smart (cost-effective) version:
Glass walls + frosted vinyl (privacy + light)
Standard but quality furniture
Recessed LED lighting
Zoned climate control
Smart lock
Budget: €420-650/m²
Premium version (for tech startups that pay more):
Acoustic sliding doors
Custom-made furniture
Architectural lighting
Integrated glass whiteboards
Large shared monitor
Budget: €650-950/m²
Ideal mix for 400m²:
4-6 offices of different sizes (8m², 12m², 16m², 24m²)
Total: 80-100m² in offices (20-25% of the space)
Potential income: €3,800-€5,500/month
Profitability per m²: 3x vs open space
7. Auxiliary infrastructure areas (invisible but critical)
A) Member storage
Individual lockers (one per permanent member)
Mail/package lockers
Bike/scooter storage cabinet
B) Bathrooms (don't skimp here)
1 WC per 15 people (regulatory minimum)
Ideal: 1 per 10 people
Quality finishes (not cheap industrial ones)
Basic amenities (soap, quality toilet paper)
Good mirror + side light (people have video calls)
Shower (at least 1 if target includes cyclists/runners)
Bathroom budget: €350-650/m²
C) Service areas
Cleaning room
Consumables storage
Technical space (servers, routers, CCTV)
Infrastructure budget: 8-12% of the total cost
Visual identity and spatial branding: what justifies premium pricing
Generic coworking spaces compete on price. Coworking spaces with a strong identity charge 30-50% more without resistance.
Elements of spatial identity:
1. Strategic color palette
Common mistake: All minimalist white (it looks like a hospital, cold, impersonal)
Best practice:
For tech/startup coworking:
Base: warm whites + medium grays
Accents: electric blue + lime green + coral
Feeling: energy, innovation, future
For creative/cultural coworking:
Base: beige + terracotta + olive green
Accents: mustard + brick + petrol blue
Feeling: warm, handcrafted, authentic
For corporate/professional coworking:
Base: medium gray + off-white + light wood
Accents: navy blue + gold/bronze
Feeling: serious but not boring, sophisticated
Ruler: 70% neutrals, 20% main color, 10% accent color
Positioning: Accessible luxury, top-tier experience, curated community
Estimated investment: €1,200-€1,650/m²
Total: €720,000-€1,485,000
Includes: architectural design, complete brand identity, premium finishes, advanced technology, high-end furniture, original art, and a conditioned terrace if available.
Mistakes that kill the profitability of coworking spaces
Mistake 1: Designing without a clear business model
The symptom: You create a "pretty" space without considering unit economics. Result: you fill the 70% form but still lose money.
Why does it happen? You prioritize aesthetics over economic functionality. Too much space in low-yield areas (giant lobby, excessive common areas) and too little in high-yield areas (private offices).
The solution: Model your P&L before designing. Optimize square meters for ROI:
Private offices: maximum yield
Open space: medium yield, occupies 35-40%
Common areas: zero yield but necessary (no more than 20%)
Cost of error: Structurally unprofitable project
Error 2: Skimping on acoustics
The symptom: ""The space is beautiful but I can't concentrate" → cancellations, bad reviews, high turnover.
Why does it happen? Acoustics are invisible in renderings. The budget is cut there to enhance the visual aspect.
The solution: Acoustics is item 10-15% in the budget. Non-negotiable. A coworking space with bad acoustics doesn't work, period.
Cost of error: -40% retention, damaged reputation, pricing impossible to raise
Error 3: Not having enough small booths/rooms
The symptom: Members frustrated because "there's never room for a private call.".
Why does it happen? The need for them is underestimated. Or people think, "It's too expensive, more positions are better.".
The solution: Minimum ratio: 1 phone booth per 12 members. This is non-negotiable if you want retention >80%.
Cost of error: Mediocre experience, negative referrals, high turnover +25%
Error 4: Location over design
The symptom: ""We have the best location in Madrid, but we're at 55% occupancy.""
Why does it happen? Premium rent is paid, but fit-out is skimped on. Result: generic space in an expensive location.
The solution: Better a B+ location with an A+ design than an A+ location with a C design. Design is what retains.
Cost of error: High rent + low occupancy = bankruptcy
Mistake 5: Copying Pinterest's coworking concept without understanding your target audience
The symptom: An "Instagrammable" space that doesn't meet the real needs of your target community.
Why does it happen? Designing with ego or copying trends without thinking about the individual.
The solution: Define your community first. Design for their specific needs. If your target audience is blockchain developers, you need multiple large screens and rooms for technical workshops. If it's the legal sector, you need maximum privacy and spaces for client meetings.
Cost of error: Weak branding, no differentiation, pure price competition
Sustainability: mandatory by 2025 (and profitable)
Millennials and Gen Z prioritize sustainable workspaces. It's no longer just a nice-to-have.
Sustainable elements with a clear ROI:
Smart LED Lighting
Energy savings: 65-75%
Presence sensors (light only where there are people)
ROI: 18-30 months
Efficient air conditioning
VRV with zone thermostats
Savings vs. traditional split: 35-45%
ROI: 4-6 years
Waste management
Visible and easy separation (5 categories)
Organic kitchen composting
Electronics recycling program
Implementation cost: €800-2,000
Impact: Improves brand perception, attracts conscious members
Total pre-opening (excluding fit-out and rent): €21,000-€53,500
How to work with EOLOS in your coworking project
At EOLOS we design flexible workspaces in Madrid. Our approach is different:
We don't design "pretty spaces." We design profitable businesses.
Integrated process:
1. Financial viability first
We model your P&L before designing anything
We optimize distribution for ROI, not for ego.
We'll tell you if the project makes sense (or not).
2. Strategic design
Based on your specific target membership
Identity that differentiates and justifies pricing
Functionality that maximizes retention
3. Cost-controlled execution
Fixed budget (no surprises)
Suppliers with a track record in coworking
Project management to meet deadlines
4. Launch and optimization
We help you with launch strategy
Post-opening follow-up (what works, what doesn't)
Adjustments based on actual usage
Investment in design: 10-14% of the total project cost
Warranty: If we follow the complete project, we guarantee agreed timing and budget (conditions apply).
Frequently asked questions
How much does it really cost to open a coworking space in Madrid?
For a functional space of 300-400m²:
Fit-out: €300,000-€450,000
Pre-opening expenses: €30,000-€60,000
Initial working capital (6 months): €60,000-90,000
Total initial investment: €390,000-€600,000
Payback period: 4-7 years depending on ramp-up speed and pricing.
What job do I need to do to avoid losing money?
Typical break-even: 58-68% occupancy depending on:
Rental cost (most critical variable)
Product mix (private shipments raise break-even point, flex lowers it)
Operational efficiency
General rule: if your rent is >35% of potential income, it's difficult to be profitable.
How long does it take to reach 80% occupancy?
Depending on the market and marketing:
Coworking spaces in prime locations with aggressive marketing: 9-14 months
Coworking spaces in emerging areas: 14-24 months
Coworking spaces with a pre-existing community: 6-10 months
The first 50% slots are filled quickly. From 50% to 80% it's slower (more selective with members).
Is the furniture included in the budgets you mentioned?
Yes. When we say €1,020/m², it includes EVERYTHING:
Civil works and installations
Partitions and carpentry
Finishes
Fixed and movable furniture
Technology
Decoration
Art/signage
Can I set up a coworking space with a smaller budget?
Yes, but with compromises:
Low-to-mid range furniture: -20-25% cost
Without acoustic booths: -5-8% cost
Basic technology: -3-5% cost
Without custom brand identity: -2-4% cost
You can go from €1,000/m² to €650-€750/m². But it affects positioning, potential pricing, and retention.
Our advice: A small, well-made space is better than a large, mediocre one.
Do I need a special license for coworking?
In Madrid:
Business license (office use)
If you have a kitchen with an extractor fan: specific license required
Installation certificate (electrical, air conditioning)
Liability insurance
Compliance with occupational health and safety regulations if you have employees
A specialized agency can help. Cost: €2,000-€5,000 + municipal fees.
How many staff do I need?
It depends on the size:
150-300m² (20-35 members): 1 full-time community manager
300-500m² (35-60 members): 1 CM + 1 part-time receptionist
500m²+ (60+ members): 2-3 people (CM, reception, operations)
More daily cleaning (2-4 hours/day depending on size): outsourced recommended.
What differentiates a successful coworking space from a mediocre one?
After analyzing 40+ coworking spaces in Madrid:
Successful (>80% occupancy, profitable):
Clear brand identity
Target audience well served
Excellent acoustics
Appropriate ratio of booths to rooms
Active community management
Photogenic spaces (organic marketing)
Mediocre (<65% occupancy, adjusted break-even):
Generic without differentiation
Target "everyone" (= nobody)
Poor acoustics (complaint #1)
Insufficient private spaces
Non-existent community
Functional spaces but soulless
The difference isn't luck. It's design plus strategy.
Conclusion: A profitable coworking space is designed, not decorated.
By 2025, Madrid will have plenty of coworking spaces. What's lacking are excellent coworking spaces.
Your competitive advantage isn't location (there are spaces everywhere). Your advantage is creating a space that:
✅ Solve real problems for your target audience ✅ It has an identity that generates belonging ✅ Justifies premium pricing without resistance ✅ Retains members for 18+ months (vs. 7-9 average) ✅ It's filled by word-of-mouth, not just ads
Design is not cosmetic. It's strategic.
Every design decision impacts your P&L:
Layout = maximum possible occupancy
Acoustics = retention
Identity = pricing
Common areas = community = referrals
Technology = experience = reviews
The coworking spaces we design at EOLOS have 23% more average occupancy and 31% more average spend than the Madrid average. Not by magic. Because of business-informed design decisions.
If you're going to invest €400,000, do it right. The difference between a profitable coworking space and one that closes in three years lies in the decisions you make before signing the first contract with a contractor.
Do you need help with your project?
At EOLOS DESIGN LAB we design commercial spaces that generate measurable results: more customers, better experience, greater profitability.
Planning an office, coworking space or workplace change? Tell us about it using the contact options below.
Siguiente paso
Cada buen proyecto empieza con una conversación clara.