Cómo diseñar una clínica en Madrid que reduzca la ansiedad del paciente y aumente la conversión de primeras visitas. Interiorismo para clínicas médicas y dentales.
Journal · EOLOS DESIGN LAB
Guía · EOLOS DESIGN LAB Journal
El 68% de los pacientes afirman que el aspecto de una clínica influye en su percepción de la calidad del servicio médico. No es superficial: es psicología del paciente.
Un espacio clínico bien diseñado no solo tranquiliza. Convierte primeras visitas en pacientes recurrentes, justifica precios privados, y genera recomendaciones orgánicas.
Este artículo demuestra con Escenarios de planificación cómo el diseño estratégico de clínicas médicas y dentales impacta directamente en ansiedad del paciente, conversión, ticket medio, y rentabilidad. No es decoración. Es medicina preventiva aplicada al espacio.
El coste oculto de una clínica que parece clínica
Escenario de planificación: Clínica dental 3 consultorios, Chamberí
Situación inicial (clínica "tradicional"):
Sala de espera: sillas en fila, luz cenital fría, paredes blancas, revistas viejas
Olor a "clínica" (desinfectante fuerte)
Consultorios funcionales pero impersonales
Conversión primera visita → tratamiento: 34%
Ticket medio tratamiento: 680€
Recomendaciones boca-oreja: 1.8 por paciente activo
Reviews Google: 4.1/5 (con comentarios sobre "ambiente frío")
Después de rediseño (inversión 85.000€):
Conversión primera visita → tratamiento: 52% (+53% relativo)
Ticket medio: 890€ (+31%)
Pacientes que recomiendan activamente: 3.4 por paciente
Reviews: 4.7/5
Tiempo promedio de decisión en tratamientos >1.500€: reducido de 8.2 días a 3.1 días
ROI: Inversión recuperada en 11 meses vía aumento conversión y ticket
¿Qué cambió específicamente?
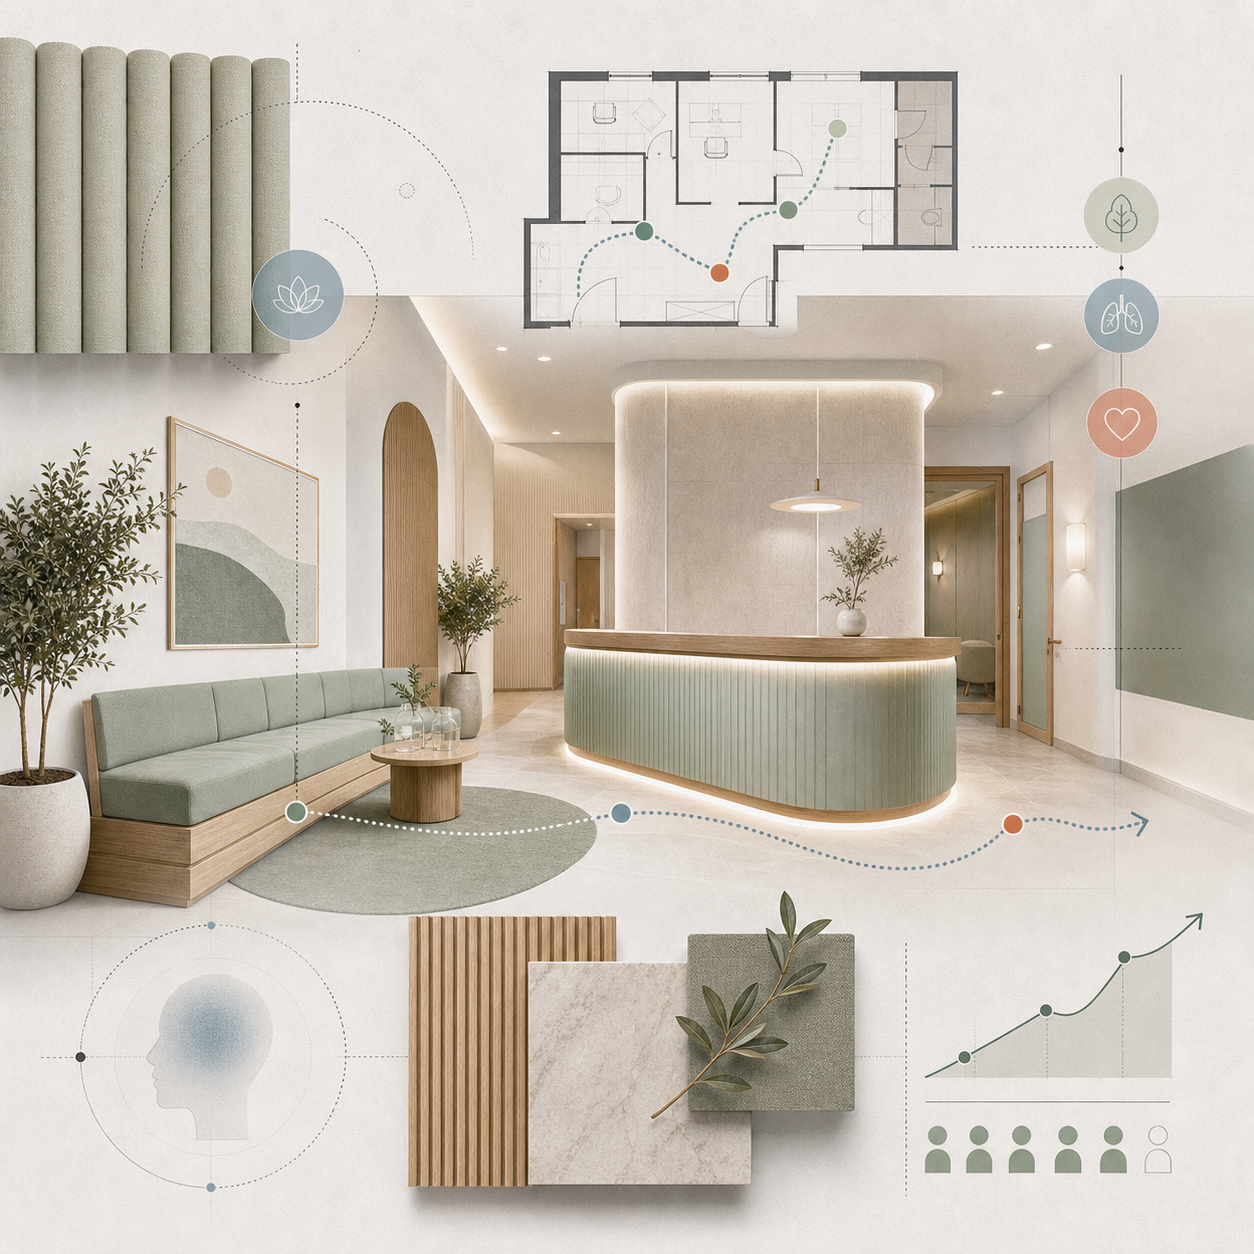
Sala de espera tipo hotel boutique (no sala de espera hospitalaria)
Eliminación de "claves sensoriales de ansiedad" (olor, luz fría, sonidos estresantes)
Consultorios que tranquilizan mediante luz, color, y elementos naturales
Tecnología visible (señal de competencia profesional)
Privacy acústica y visual rigurosa
Por qué el diseño afecta resultados clínicos (y comerciales)
La neurociencia de la ansiedad del paciente:
Cuando un paciente entra a una clínica, su sistema nervioso escanea el ambiente en busca de "señales de amenaza":
Señales que aumentan ansiedad:
Blanco hospitalario excesivo (asociación con dolor/cirugía)
Luz cenital fría fluorescente (similar a quirófano)
Olor fuerte a desinfectante (recuerda experiencias negativas previas)
Sonidos médicos audibles desde espera (drill dental, instrumental)
Falta de privacidad visual/acústica
Espacios despersonalizados (sensación de "fábrica")
Consecuencias de alta ansiedad pre-consulta:
Clínicas dentales:
Percepción de dolor aumenta 2.1-2.8x (estudios University of Toronto)
No solo "bonito", sino que convierte visitas en pacientes recurrentes
Justifica pricing privado sin resistencia
Genera recomendaciones orgánicas
4. Cumplimiento normativo garantizado
Conocemos regulación sanitaria Madrid
Coordinación con project manager sanitario si requiere
Permisos y licencias gestionados
Inversión en diseño: 10-14% del coste total
Timing y planificación
Timeline típico proyecto clínica:
Fase 1: Estrategia + briefing (2-3 semanas)
Análisis de perfil de pacientes
Estudio de flujos de trabajo médico
Definición de necesidades técnicas por especialidad
Objetivos de conversión y experiencia
Presupuesto y timing
Fase 2: Diseño (4-6 semanas)
Plantas de distribución optimizadas
Concepto visual y moodboards
Especificaciones técnicas sanitarias
Selección de materiales y mobiliario
Iluminación y acústica detallada
Presupuesto cerrado
Fase 3: Permisos (2-6 semanas)
Licencia de actividad sanitaria (si aplica)
Permisos de obra menor
Certificados de instalaciones
Registro sanitario (según especialidad)
Fase 4: Ejecución (6-10 semanas)
Demolición y preparación: 1 semana
Obra civil + instalaciones: 3-4 semanas
Acabados y carpintería: 2-3 semanas
Mobiliario e instalación: 1-2 semanas
Equipamiento médico: 1 semana
Limpieza final y styling: 3-5 días
Fase 5: Puesta en marcha (1 semana)
Formación del equipo en nuevos espacios
Testing de tecnología
Fotografía profesional
Inauguración
Timeline total: 4-6 meses desde decisión hasta apertura
¿Puedo seguir atendiendo pacientes durante la obra?
Depende del alcance:
Reforma completa: NO
Requiere cierre temporal
Alternativas: espacio temporal, derivar a colegas, vacaciones programadas
Reforma por fases: SÍ (con limitaciones)
Obra por consultorios alternados
Más tiempo (+40%) y coste (+15-20%)
Más molestias para pacientes actuales
Solo viable si tienes 3+ consultorios
Renovación cosmética: SÍ
Pintura, iluminación, mobiliario
Obra en fines de semana/tardes
Mínima interrupción
Recomendación: Si puedes cerrar 2-3 meses, hazlo. El resultado es mejor y el coste menor.
Casos de éxito con números reales
Caso 1: Clínica dental familiar, Pozuelo
Objetivo: Aumentar conversión en ortodoncia invisible (tratamiento alto ticket: 3.500-4.800€)
Problema: Clínica funcional pero ambiente "de los 90". Pacientes pedían múltiples presupuestos antes de decidir. Conversión ortodoncia: 28%.
Solución diseño:
Sala de espera transformada en lounge contemporáneo
Consultorios con techos pintados en azul suave
Zona de presentación de tratamientos separada (no en consultorio)
Pantallas 3D para visualizar resultados de ortodoncia
Iluminación cálida multicapa
Música ambiental en toda la clínica
Aromatización sutil (menta fresca)
Inversión: 132.000€ (140m², 943€/m²)
Resultados año 1:
Conversión ortodoncia: 28% → 51% (+82% relativo)
Ticket medio ortodoncia: 3.890€ → 4.420€
Tiempo de decisión: 12.3 días → 4.1 días
Pacientes que vienen por recomendación: +61%
Reviews Google: 4.2 → 4.8
Facturación anual: +340.000€
ROI: 10.8 meses
Cita del doctor: "No creía que el diseño pudiera impactar tanto. Los pacientes ahora toman decisiones en la misma visita. Y lo mejor: vienen recomendados porque 'es la clínica más bonita que han visto'."
Caso 2: Clínica de medicina estética, Salamanca
Objetivo: Posicionarse en segmento premium (competir con Dorsia, Felicidad Carrera)
Problema: Clínica en local comercial sin personalidad. Precios competitivos pero conversión baja en tratamientos >1.500€. Ticket medio: 680€.
Solución diseño:
Entrada tipo boutique de lujo (no entrada clínica)
Recepción con mármol + latón + iluminación arquitectónica
Sala de espera estilo spa de 5 estrellas (sofás terciopelo, arte, plantas XXL)
Consultorios diseñados como "suites" privadas
Zona de recovery con chaise longue + té premium
Baño de cortesía nivel hotel boutique
Fotografía artística de belleza natural (no antes/después agresivos)
Fragrancia custom desarrollada específicamente
Inversión: 185.000€ (160m², 1.156€/m²)
Resultados año 1:
Ticket medio: 680€ → 1.240€ (+82%)
Conversión en tratamientos >2.000€: 31% → 68%
Precio de tratamientos subido 35% sin resistencia
Pacientes nuevos por recomendación: +94%
Mención en revista Vanity Fair como "clínica más exclusiva Madrid norte"
Facturación anual: +580.000€
ROI: 7.2 meses
Caso 3: Centro de fisioterapia, Retiro
Objetivo: Diferenciarse de fisios de barrio y centros franquicia (genéricos)
Problema: Centro funcional en bajo comercial. Sensación "gimnasio municipal". Difícil fidelizar pacientes post-recuperación. Ticket medio: 45€/sesión.
Solución diseño:
Concepto "wellness center" vs fisio tradicional
Recepción con madera natural + plantas + luz cálida
Zona de espera con biblioteca de salud/movimiento
5 boxes de tratamiento semi-abiertos (cortinas técnicas blancas)
Zona de ejercicio terapéutico con suelo de madera + espejos grandes
Las clínicas que más crecen en Madrid no son las que tienen mejor tecnología médica (eso es commodity). Son las que entienden que curan con medicina Y con experiencia.
Tu paciente no es solo un caso clínico. Es un ser humano con ansiedad, dudas, y necesidad de sentirse seguro.
El espacio que diseñes puede aumentar esa ansiedad o disolverla.
Puede generar confianza o desconfianza.
Puede justificar tus precios o obligarte a competir por el más barato.
La decisión es tuya. Los números son claros.
¿Tu clínica necesita evolución estratégica?
En EOLOS DESIGN LAB diseñamos clínicas que aumentan conversión, reducen ansiedad del paciente, y justifican pricing premium.
¿Estás preparando una clínica, una consulta u otro espacio sanitario? Cuéntanoslo mediante las opciones de contacto que encontrarás a continuación.
68% patients state that the appearance of a clinic influences their perception of the quality of medical service. It's not superficial: it's patient psychology.
A well-designed clinical space not only provides reassurance, it turns first-time visits into repeat patients, justifies private pricing, and generates organic referrals.
This article demonstrates, through real-world examples, how the strategic design of medical and dental clinics directly impacts patient anxiety, conversion rates, average spend price, and profitability. It's not just decoration. It's preventative medicine applied to the physical space.
The hidden cost of a clinic that looks like a clinic
Planning scenario: Dental clinic with 3 offices, Chamberí
Initial situation (traditional clinical setting):
Waiting room: chairs in a row, cold overhead light, white walls, old magazines
Smells like a "clinic" (strong disinfectant)
Functional but impersonal consulting rooms
Conversion first visit → treatment: 34%
Average treatment cost: €680
Word-of-mouth recommendations: 1.8 per active patient
Google Reviews: 4.1/5 (with comments about "cold atmosphere")
After redesign (investment €85,000):
Conversion first visit → treatment: 52% (+53% relative)
average spend: €890 (+31%)
Patients who actively recommend: 3.4 per patient
Reviews: 4.7/5
Average decision time for treatments >€1,500: reduced from 8.2 days to 3.1 days
ROI: Investment recovered in 11 months via increased conversion and ticket size
What specifically changed?
Boutique hotel style waiting room (not a hospital waiting room)
Elimination of "sensory cues of anxiety"" (smell, cold light, stressful sounds)
Reassuring consulting rooms through light, color, and natural elements
Visible technology (sign of professional competence)
3. Waiting room: anxiety or calm (everything is defined here)
The waiting room is where the patient spends 5-20 minutes anticipating the appointment. If they become stressed here, they arrive at the consultation room with elevated cortisol levels.
The mistake of the "miniature hospital":
Chairs in a row, cold light, TV with news, old magazines, total white, uncomfortable silence or audible medical sounds.
The solution: a residential lounge-style waiting room
A) Comfortable and diverse furniture
Sofas + individual armchairs (not just chairs)
Variety of seats (allows you to choose)
Side tables for putting things on
Distance between seats (privacy)
Budget: €3,500-€8,000 (6-12 seats)
B) Layered lighting (never a single overhead light)
General diffused lighting (ceilings with diffusers, downlights)
Floor or table lamps (warm indirect light)
Color temperature: 2700-3000K (warm, relaxing)
Intensity control according to time of day
Budget: €2,500-€5,500
C) Color and calming materials
Palette: soft blues, greens, beiges, warm grays
AVOID: Pure white (hospital association)
Textures: natural wood, soft textiles, plants
A warm visual accent (painting, subtle wallpaper, wood paneling)
D) Controlled sound
Soft ambient music (studies show it reduces anxiety 23%)
Patients value clinics with environmental awareness, especially young people and families.
Applicable sustainable elements:
Total LED lighting:
Energy saving 70%
ROI: 2-3 years
Investment: +15% vs halogens
Efficient climate control:
VRV or aerothermal
Energy saving 40%
ROI: 5-7 years
Digital management of records:
Paper reduction 80-90%
Space saving storage
Better for privacy (GDPR)
Eco-friendly cleaning products:
Fewer harsh chemicals
Better for sensitive patients
Premium: +8-12% cost
Sustainable materials:
FSC certified wood
VOC-free paints
Furniture with certifications
Additional investment in sustainability: +8-12% of the budget Benefit: Brand differentiation + reduced operating costs
Working with EOLOS in your clinic
We designed medical and dental clinics in Madrid that increased conversion and average spend through evidence-based design.
Our approach:
1. We understand your patient first
Demographic and psychographic profile
Typical anxiety level by specialty
Decision-making process (urgent vs. elective)
Price sensitivity
2. We design with applied neuroscience
Elements that reduce anxiety (proven)
Signs of professionalism that build trust
Balance of medical functionality + emotional experience
3. We optimize for conversion
Not only is it "pretty," but it turns visits into repeat patients.
Justify private pricing without resistance
Generate organic recommendations
4. Guaranteed regulatory compliance
We are familiar with Madrid's health regulations.
Coordination with healthcare project manager if required
Managed permits and licenses
Investment in design: 10-14% of the total cost
Timing and planning
Typical clinical project timeline:
Phase 1: Strategy + briefing (2-3 weeks)
Patient profile analysis
Study of medical workflows
Definition of technical needs by specialty
Conversion goals and experience
Budget and timing
Phase 2: Design (4-6 weeks)
Optimized distribution plants
Visual concept and mood boards
Sanitary technical specifications
Selection of materials and furniture
Detailed lighting and acoustics
Budget closed
Phase 3: Permits (2-6 weeks)
Healthcare activity license (if applicable)
Minor works permits
Installation certificates
Health registration (according to specialty)
Phase 4: Implementation (6-10 weeks)
Demolition and preparation: 1 week
Civil works + installations: 3-4 weeks
Finishing and carpentry: 2-3 weeks
Furniture and installation: 1-2 weeks
Medical equipment: 1 week
Final cleaning and styling: 3-5 days
Phase 5: Start-up (1 week)
Team building in new spaces
Technology testing
Professional photography
Opening
Total timeline: 4-6 months from decision to opening
Can I continue seeing patients during the construction?
It depends on the scope:
Complete renovation: NO
It requires temporary closure
Alternatives: temporary space, referring to colleagues, scheduled vacations
Phased refurbishment: YES (with limitations)
Work by alternating consulting rooms
More time (+40%) and cost (+15-20%)
More inconvenience for current patients
Only viable if you have 3+ consulting rooms
Cosmetic Renewal: YEAH
Painting, lighting, furniture
Work on weekends/evenings
Minimal interruption
Recommendation: If you can close for 2-3 months, do it. The result is better and the cost is lower.
Success stories with real numbers
Case 1: Family dental clinic, Pozuelo
Aim: Increase conversion to invisible orthodontics (high-ticket treatment: €3,500-€4,800)
Problem: Functional clinic but with a "90s" atmosphere. Patients requested multiple quotes before deciding. Orthodontic conversion: 28%.
Design solution:
Waiting room transformed into a contemporary lounge
Consulting rooms with ceilings painted in soft blue
Separate treatment presentation area (not in the office)
3D screens for visualizing orthodontic results
Multi-layered warm lighting
Background music throughout the clinic
Subtle aroma (fresh mint)
Investment: €132,000 (140m², €943/m²)
Year 1 Results:
Orthodontic conversion: 28% → 51% (+82% relative)
Average orthodontics ticket: €3,890 → €4,420
Decision time: 12.3 days → 4.1 days
Patients who come by referral: +61%
Google Reviews: 4.2 → 4.8
Annual revenue: +€340,000
ROI: 10.8 months
Doctor's quote: ""I didn't think design could have such an impact. Patients now make decisions during the same visit. And the best part: they come recommended because 'it's the most beautiful clinic they've ever seen.'"‘
Case 2: Aesthetic medicine clinic, Salamanca
Aim: Position yourself in the premium segment (competing with Dorsia, Felicidad Carrera)
Problem: Clinic in a generic commercial space. Competitive prices but low conversion rate for treatments over €1,500. average spend price: €680.
Design solution:
Luxury boutique-style entrance (not a clinic entrance)
Reception area with marble, brass, and architectural lighting
Artistic photography of natural beauty (no aggressive before/after shots)
Custom fragrance developed specifically
Investment: €185,000 (160m², €1,156/m²)
Year 1 Results:
average spend: €680 → €1,240 (+82%)
Conversion in treatments >€2,000: 31% → 68%
Treatment price increased 35% without resistance
New patients by referral: +94%
Mentioned in Vanity Fair magazine as "most exclusive clinic in northern Madrid""
Annual revenue: +€580,000
ROI: 7.2 months
Case 3: Physiotherapy center, Retiro
Aim: Differentiate yourself from neighborhood physiotherapists and franchise (generic) centers
Problem: Functional fitness center in a commercial space. It feels like a "municipal gym." It's difficult to retain patients after recovery. Average price: €45/session.
Design solution:
"Wellness center" concept vs. traditional physiotherapist
Reception area with natural wood + plants + warm light
Physiotherapist's appointment: ""Now we compete with spas, not with other local physiotherapists. Patients pay without haggling because they perceive premium value.""
Frequently asked questions
How much does it really cost to renovate a clinic in Madrid?
It depends on size and scope:
Private office (40-60m²): €40,000-€52,000
Dental clinic with 3 consulting rooms (120-150m²): €133,000-€160,000
The fastest-growing clinics in Madrid aren't those with the best medical technology (that's a commodity). They're the ones that understand they heal with medicine AND experience.
Your patient is not just a clinical case. They are a human being with anxiety, doubts, and a need to feel safe.
The space you design can either increase that anxiety or dissolve it.
It can generate trust or distrust.
It can justify your prices or force you to compete for the cheapest.
The decision is yours. The numbers are clear.
Does your clinic need strategic evolution?
At EOLOS DESIGN LAB we design clinics that increase conversion, reduce patient anxiety, and justify premium pricing.
Planning a clinic, practice or other healthcare space? Tell us about it using the contact options below.
Siguiente paso
Cada buen proyecto empieza con una conversación clara.