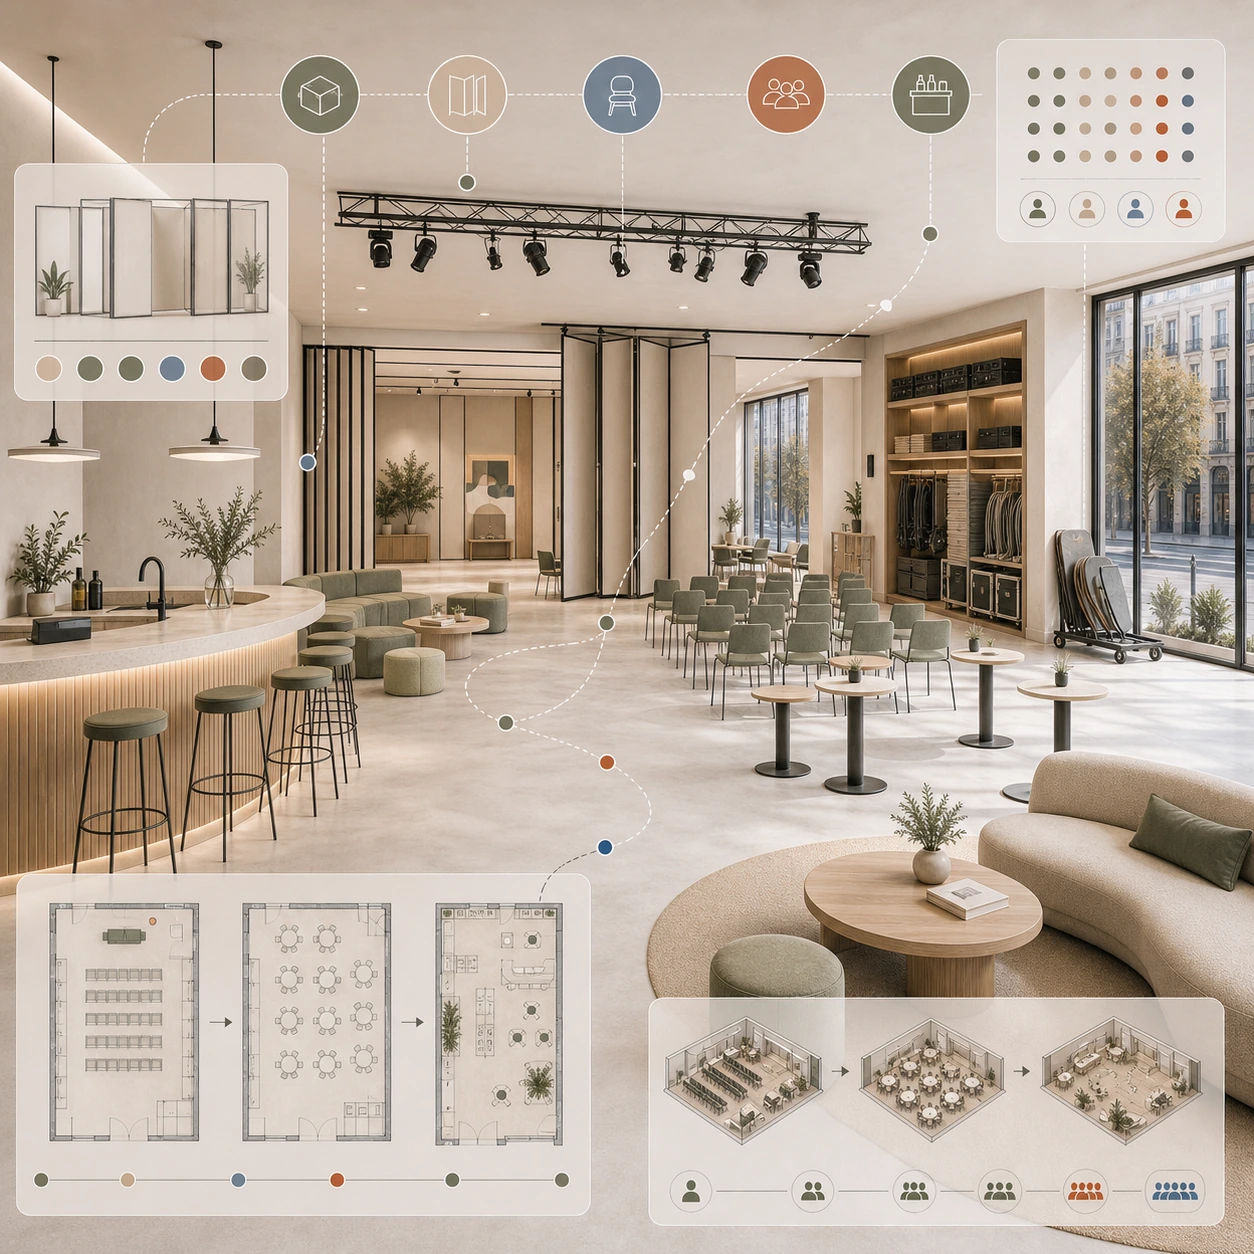
Diseño de interiores para coliving y residencias con servicios
Diseñamos coliving y residencias con servicios en toda España, conectando espacios privados, zonas comunes, operación e identidad del activo.
Negocio · recorrido del cliente · resultado
Para quién · EOLOS DESIGN LAB
Coliving y Residencias con Servicios · Madrid y España
Según CBRE, España alcanzará 20.000 camas de coliving en 2025, con una ocupación media del 93% y el 75% de la oferta concentrada en Madrid y Barcelona. En un mercado así, el diseño del espacio deja de ser una decisión estética y se convierte en el argumento que diferencia tu activo del siguiente en la búsqueda. Diseñamos activos de coliving y residencias con servicios que se llenan más rápido, justifican tarifas superiores y retienen inquilinos durante más tiempo.
El problema real
Un coliving sin identidad propia no justifica su tarifa. Y el inquilino lo sabe.
El inquilino de coliving compara en segundos. Si el espacio no comunica algo claro, comunidad, diseño, calidad de vida, elige el más barato. La tarifa no se sostiene con marketing. Se sostiene con el espacio.
Alta rotación de inquilinos
Los inquilinos no renuevan cuando el espacio no supera sus expectativas. Las zonas comunes, la habitación y el ambiente determinan si se quedan o se van al terminar el contrato.
Tarifa plana sin margen de subida
Sin diferenciación, el único argumento es el precio. Un activo bien diseñado compite por algo más que la tarifa, y eso es lo que sostiene el precio cuando el residente compara dos opciones el mismo día.
Zonas comunes que no generan comunidad
El coliving vende comunidad, pero las zonas comunes mal diseñadas no la generan. El layout, la acústica, la iluminación y la flexibilidad de uso son decisiones de diseño con impacto directo en el producto.
Activos reformados sin criterio operativo
Muchos operadores reforman edificios existentes sin adaptar la distribución al modelo de coliving. El resultado es un producto híbrido que no funciona ni como residencial ni como coliving.
Proceso
Cómo trabajamos
01La Cita
Analizamos el activo, el perfil de inquilino objetivo, la tarifa meta y la competencia directa en la zona. El diseño parte del modelo de negocio, no de referencias estéticas.
02El Diseño
Identidad del activo, distribución de zonas comunes, tipología de habitaciones, iluminación y materiales. Visualizado en 3D antes de que empiece la obra.
03La Producción
Planos ejecutivos, especificaciones de materiales, lista FF&E y coordinación con contratistas. Presupuesto cerrado antes de empezar.
04La Instalación
Dirección de obra y supervisión de acabados. Entrega con el activo listo para fotografiar y publicar.
87%
crecimiento del coliving en España entre 2020 y 2024, segundo país europeo con mayor avance
20.000
camas de coliving proyectadas en España en 2025 según CBRE, más del doble que en 2023
93%
ocupación media de los activos de coliving en España, muy por encima del residencial tradicional
7,6 meses
duración media de estancia en coliving, un margen que depende directamente de la calidad del espacio
Lo que nos preguntan los operadores de coliving
¿Qué hace que una zona común genere comunidad de verdad?
Que tenga un uso concreto y un horario natural. Una sala polivalente sin función acaba vacía. Cocina compartida con sitio para cocinar en paralelo, mesa larga que admite trabajar de día y cenar de noche, y una zona de estar que no esté en el paso: esas sí se usan.
¿Se puede subir tarifa en coliving sin ampliar la habitación?
Normalmente sí, porque la decisión de quedarse se toma fuera de la habitación. Almacenaje suficiente, acústica entre unidades, lavandería que no genera cola y zonas comunes que funcionen sostienen tarifa mejor que unos metros extra en la unidad privada.
¿Qué falla cuando se reforma un activo para coliving?
Se reparte el edificio en habitaciones antes de decidir cómo se opera. Luego aparecen los problemas reales: limpieza sin recorrido propio, residuos sin sitio, mantenimiento que cruza zona de residentes. Empezamos por el modelo operativo y después dibujamos.
¿Trabajáis también residencias con servicios y senior?
Sí. El proyecto Senior Coliving es un ejemplo. El cambio principal es accesibilidad real, no solo normativa, y una relación distinta entre espacio privado y asistencia: la ayuda tiene que poder llegar sin que el residente sienta que vive en un centro.
Coliving and Serviced Residences · Madrid and Spain
According to CBRE, Spain will reach 20,000 coliving beds by 2025, with an average occupancy of 93% and 75% of supply concentrated in Madrid and Barcelona. In such a market, the design of the space ceases to be an aesthetic decision and becomes the argument that differentiates your asset from the next in the search. We design coliving assets and serviced residences that fill faster, justify higher rates and retain tenants longer.
The real problem
A coliving without its own identity does not justify its price. And the tenant knows it.
The coliving tenant compares in seconds. If the space doesn't communicate something clearly, whether that is community, design or quality of life, they choose the cheapest. The rate is not supported by marketing. It's supported by space.
High tenant turnover
Tenants do not renew when the space does not exceed their expectations. The common areas, the room and the ambiance determine whether they stay or leave at the end of the lease.
Flat rate with no upload margin
Without differentiation, the only argument is price. A well-designed asset competes on something other than price, and that is what holds the rate when a resident compares two options the same day.
Common areas that do not generate community
Coliving sells community, but poorly designed common areas do not create it. Layout, acoustics, lighting and flexibility of use are design decisions with direct impact on the product.
Reformed assets without operating criteria
Many operators refurbish existing buildings without adapting the layout to the coliving model. The result is a hybrid product that functions neither as residential nor as coliving.
Process
How we work
01The Appointment
We analyze the asset, the target tenant profile, the target rate and the direct competition in the area. The design is based on the business model, not on aesthetic references.
02The Design
Identity of the asset, distribution of common areas, typology of rooms, lighting and materials. Visualized in 3D before work begins.
03The Production
Executive drawings, material specifications, FF&E list and coordination with contractors. Budget closed before starting.
04The Installation
Construction management and supervision of finishes. Delivery with the asset ready to photograph and publish.
87%
growth of coliving in Spain between 2020 and 2024, the second fastest growing country in Europe
20,000
CBRE projects more than double the number of beds projected in Spain in 2025 than in 2023
93%
average occupancy of coliving assets in Spain, well above the traditional residential market
7.6 months
average length of stay in coliving, a margin that is directly dependent on the quality of the space
What coliving operators ask us
What makes a shared area genuinely build community?
Having a specific use and a natural time of day. A multipurpose room with no function ends up empty. A shared kitchen with room for two people cooking at once, a long table that takes daytime work and evening dinners, and a lounge that is not on the through-route: those get used.
Can you raise the rate in coliving without enlarging the room?
Usually yes, because the decision to stay is made outside the room. Enough storage, acoustics between units, a laundry that does not create queues and shared areas that work hold the rate better than a few extra square metres in the private unit.
What goes wrong when a building is converted to coliving?
The building gets carved into rooms before anyone decides how it will be operated. Then the real problems appear: cleaning with no route of its own, waste with nowhere to go, maintenance crossing resident areas. We start from the operating model and draw afterwards.
Do you also work on serviced and senior residences?
Yes, the Senior Coliving project is one example. The main shift is genuine accessibility rather than compliance alone, and a different relationship between private space and care: assistance has to be able to reach the resident without making them feel they live in an institution.
Siguiente paso
Convierte la siguiente decisión en un proyecto claro.