Diseño para un segundo local: qué cambia cuando ya tienes uno que funciona
Qué cambia en el diseño cuando ya tienes un local que funciona y necesitas abrir el segundo. Cómo replicar el éxito sin diluir lo que hace diferente a tu marca.
Journal · EOLOS DESIGN LAB
Guía · EOLOS DESIGN LAB Journal
El primer local fue un proceso de descubrimiento. Probaste cosas, algunas funcionaron y otras no, y con el tiempo encontraste la combinación que hace que el espacio trabaje para el negocio. Ahora tienes un segundo local. Y la pregunta que nadie te prepara para responder es: ¿qué parte de lo que tienes se puede replicar y qué parte no?
Abrir un segundo espacio no es lo mismo que abrir el primero. El primer local no tenía nada que proteger. El segundo tiene que ser reconocible como parte de la misma marca, funcionar en un contexto físico diferente, y no diluir lo que hace especial al primero.
El error más caro en la segunda apertura
Copiar el primer local exactamente.
Parece la decisión más segura: ya sabes que funciona, ya tienes los proveedores, ya tienes los planos. El problema es que lo que funciona en el primer local no es el diseño en sí: es la combinación del diseño con el espacio, el barrio, la luz natural, las proporciones del local. Esa combinación no se replica porque el segundo local tiene otras condiciones.
Un segundo local que es una copia del primero en un espacio diferente no se parece al primero: se parece a una versión peor del primero. Y eso daña a los dos.
Qué es realmente lo que hace reconocible un espacio
Antes de diseñar el segundo local hay que responder una pregunta que la mayoría de los operadores nunca se han hecho explícitamente: ¿qué es lo que hace que el primero sea lo que es?
No es la paleta de colores ni los materiales concretos ni la tipografía del menú. Esos son los vehículos. Lo que el cliente reconoce como propio es algo más difícil de articular: una sensación, una temperatura del espacio, una forma de recibir, una relación entre la luz y las superficies.
Identificar eso con precisión es el trabajo previo al diseño del segundo local. No se puede hacer mirando fotos del primero. Requiere pasar tiempo en el espacio, observar cómo lo usan los clientes, y hablar con el equipo que trabaja ahí. Lo que el personal del primer local sabe sobre cómo funciona el espacio es información de diseño que normalmente no está documentada en ningún sitio.
Qué se puede sistematizar y qué no
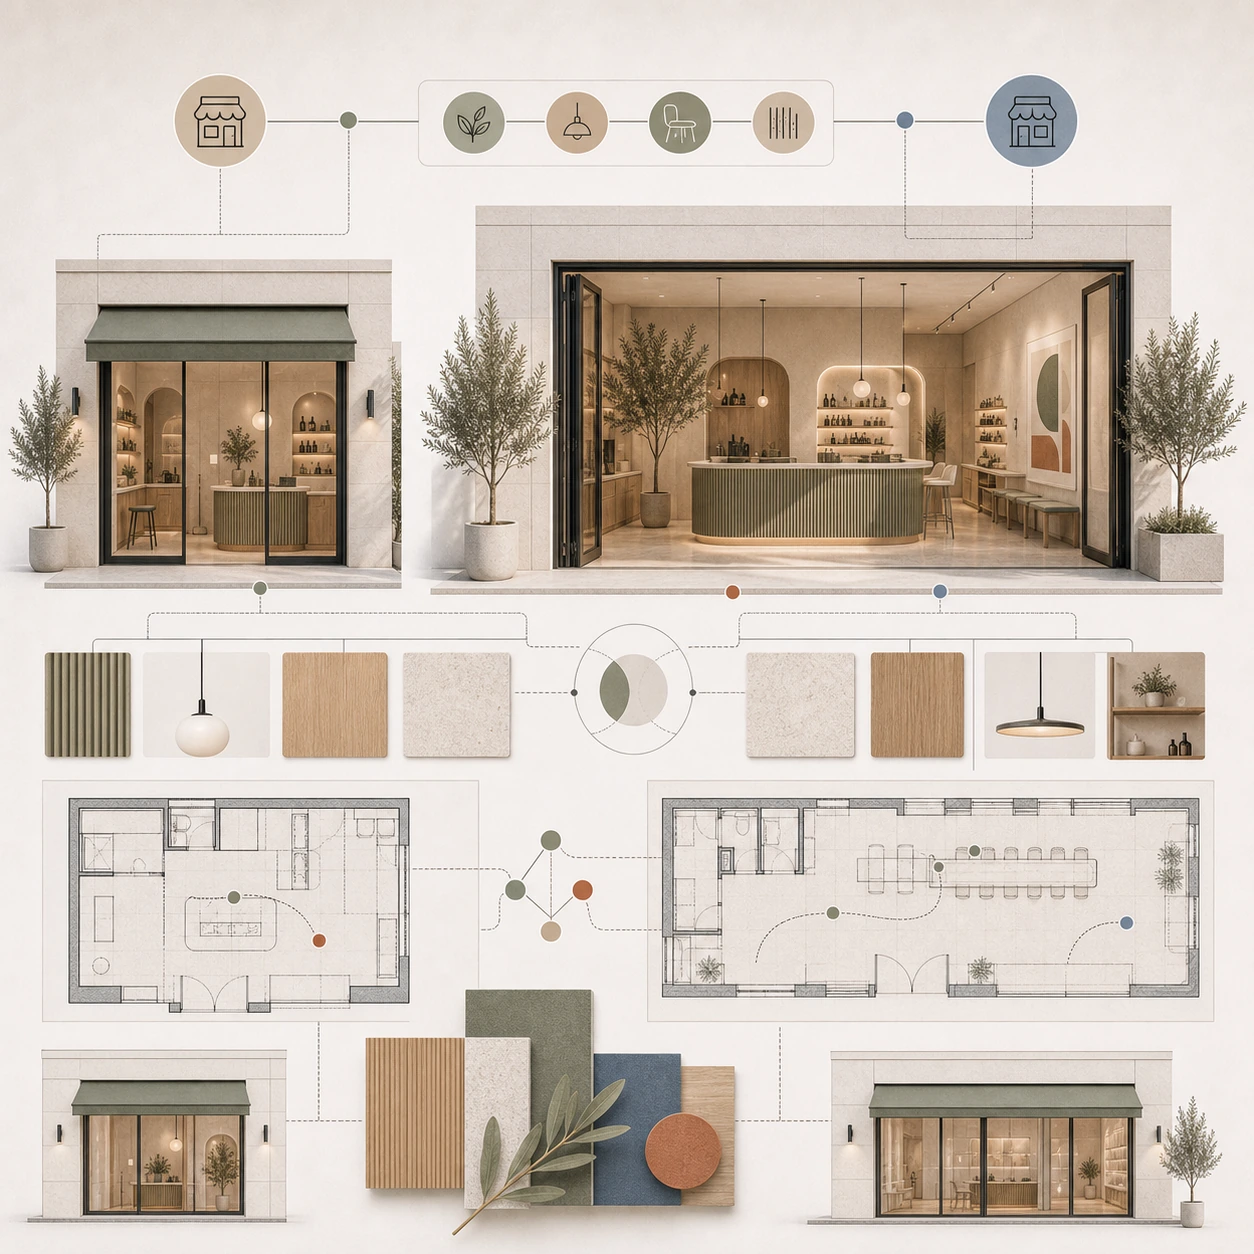
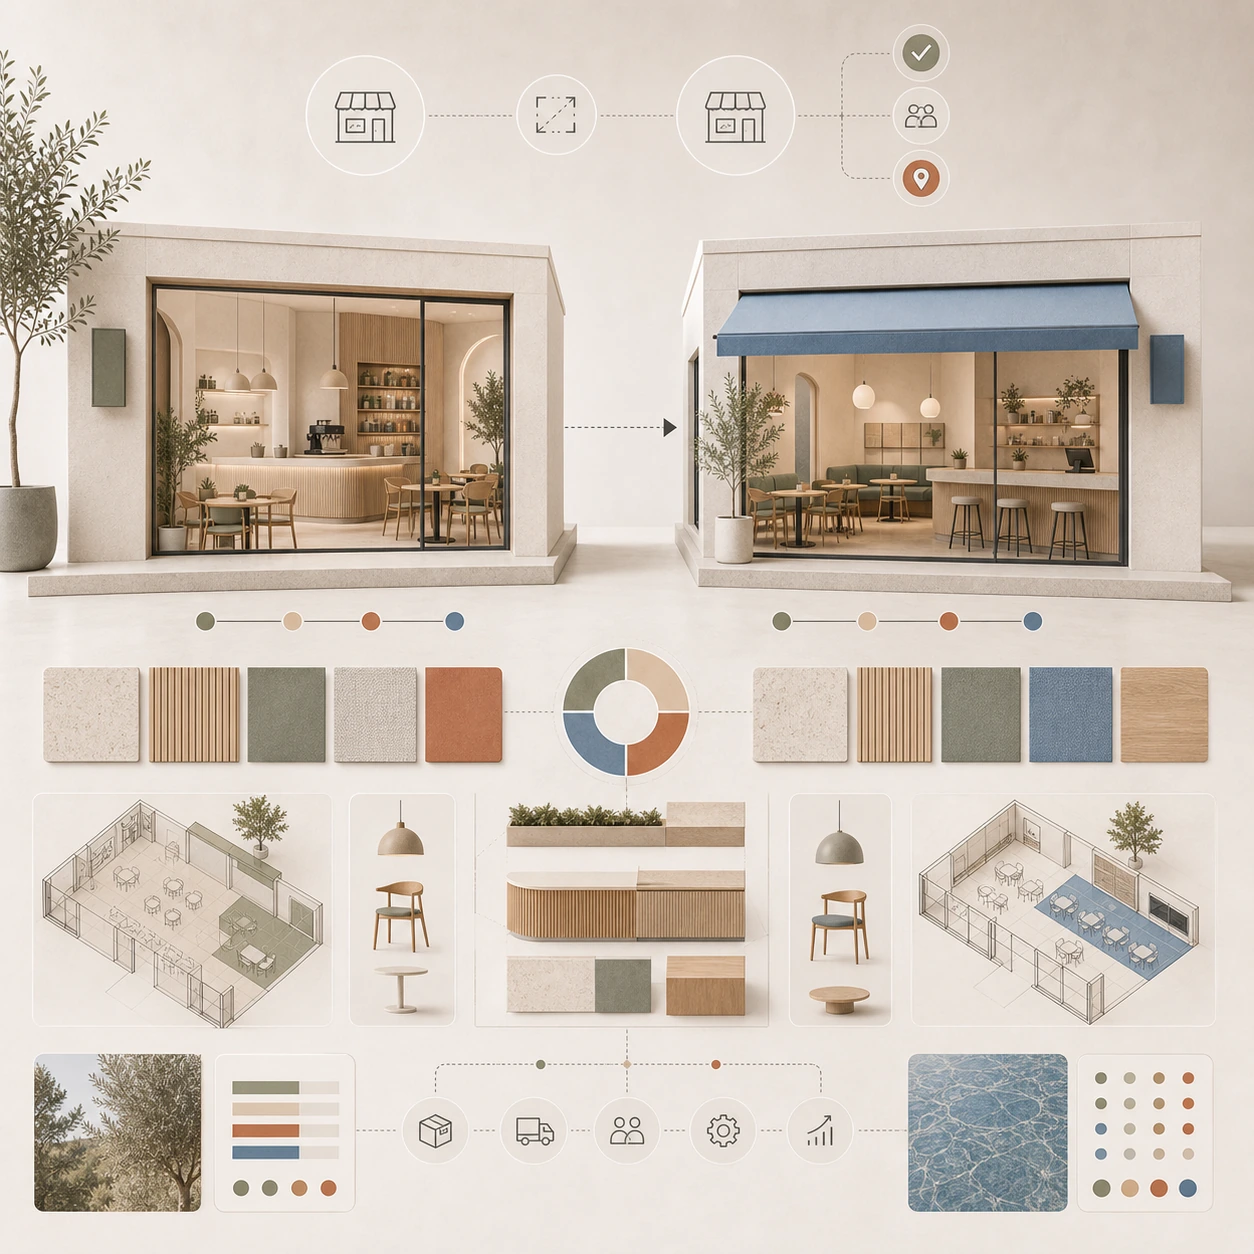
Hay elementos que sí se pueden y se deben sistematizar entre locales: el sistema de iluminación, los materiales de las superficies de mayor contacto, la señalética, la disposición de la zona de servicio. Esos elementos son los que el cliente asocia con la marca aunque no pueda decir exactamente por qué.
Lo que no se puede sistematizar es la respuesta al espacio concreto. La distribución tiene que adaptarse a la forma del local, la relación con la calle, la luz disponible en distintos momentos del día. Un segundo local que tiene la misma distribución que el primero porque era la que estaba en los planos, y no porque responda a las condiciones del nuevo espacio, va a tener zonas que no funcionan bien y que van a requerir intervención más adelante.
Cuándo tiene sentido crear un manual de diseño de espacios
Si el plan es abrir más de dos locales, tiene sentido invertir en documentar el sistema de diseño de la marca antes de la tercera apertura. Un manual de diseño de espacios recoge los elementos invariables de la marca, los materiales y acabados estándar, los criterios de iluminación, y los principios de distribución que se aplican en cualquier local independientemente de su forma o tamaño.
Ese documento no elimina el trabajo de diseño en cada nueva apertura. Lo hace más eficiente: el equipo de diseño no parte de cero sino de un sistema que ya está probado, y puede concentrar el trabajo creativo en adaptar ese sistema al espacio concreto en lugar de redefinir la identidad de marca en cada proyecto.
¿Estás preparando un proyecto que necesita unir marca, espacio y presencia digital? Cuéntanoslo mediante las opciones de contacto que encontrarás a continuación.
The first location was a process of discovery. You tried things, some worked and some didn't, and eventually you found the combination that makes the space work for the business. Now you have a second location. And the question no one prepares you to answer is: what part of what you have is replicable and what part is not?
Opening a second space is not the same as opening the first. The first location had nothing to protect. The second has to be recognizable as part of the same brand, operate in a different physical context, and not dilute what makes the first one special.
The most expensive mistake in the second opening
Copy the first location exactly.
It seems like the safest decision: you know it works, you have the suppliers, you have the plans. The problem is that what works in the first store is not the design itself: it is the combination of the design with the space, the neighborhood, the natural light, the proportions of the store. That combination is not replicated because the second location has other conditions.
A second location that is a copy of the first in a different space does not look like the first: it looks like a worse version of the first. And that hurts both.
What really makes a space recognizable?
Before designing the second location, a question that most operators have never explicitly asked themselves must be answered: what makes the first location what it is?
It's not the color palette or the specific materials or the typography of the menu. Those are the vehicles. What the client recognizes as his own is something more difficult to articulate: a sensation, a temperature of the space, a way of receiving, a relationship between light and surfaces.
Identifying that accurately is the work prior to the design of the second location. It can't be done by looking at photos of the first. It requires spending time in the space, observing how customers use it, and talking to the team that works there. What the staff at the first location knows about how the space works is design information that is typically not documented anywhere.
What can and cannot be systematized
There are elements that can and should be systematized between stores: the lighting system, the materials of the surfaces of greatest contact, the signage, the layout of the service area. These are the elements that the customer associates with the brand, even if he cannot say exactly why.
What cannot be systematized is the response to the specific space. The layout has to be adapted to the shape of the premises, the relationship with the street, the available light at different times of the day. A second store that has the same distribution as the first one because it was the one that was in the plans, and not because it responds to the conditions of the new space, will have areas that do not work well and will require intervention later on.
When does it make sense to create a space design manual?
If the plan is to open more than two locations, it makes sense to invest in documenting the brand's design system before the third opening. A space design manual captures the unchanging brand elements, standard materials and finishes, lighting criteria, and layout principles that apply to any location regardless of its shape or size.
Such a document does not eliminate design work at each new opening. It makes it more efficient: the design team does not start from scratch but from a system that is already proven, and can concentrate the creative work on adapting that system to the specific space rather than redefining the brand identity for each project.