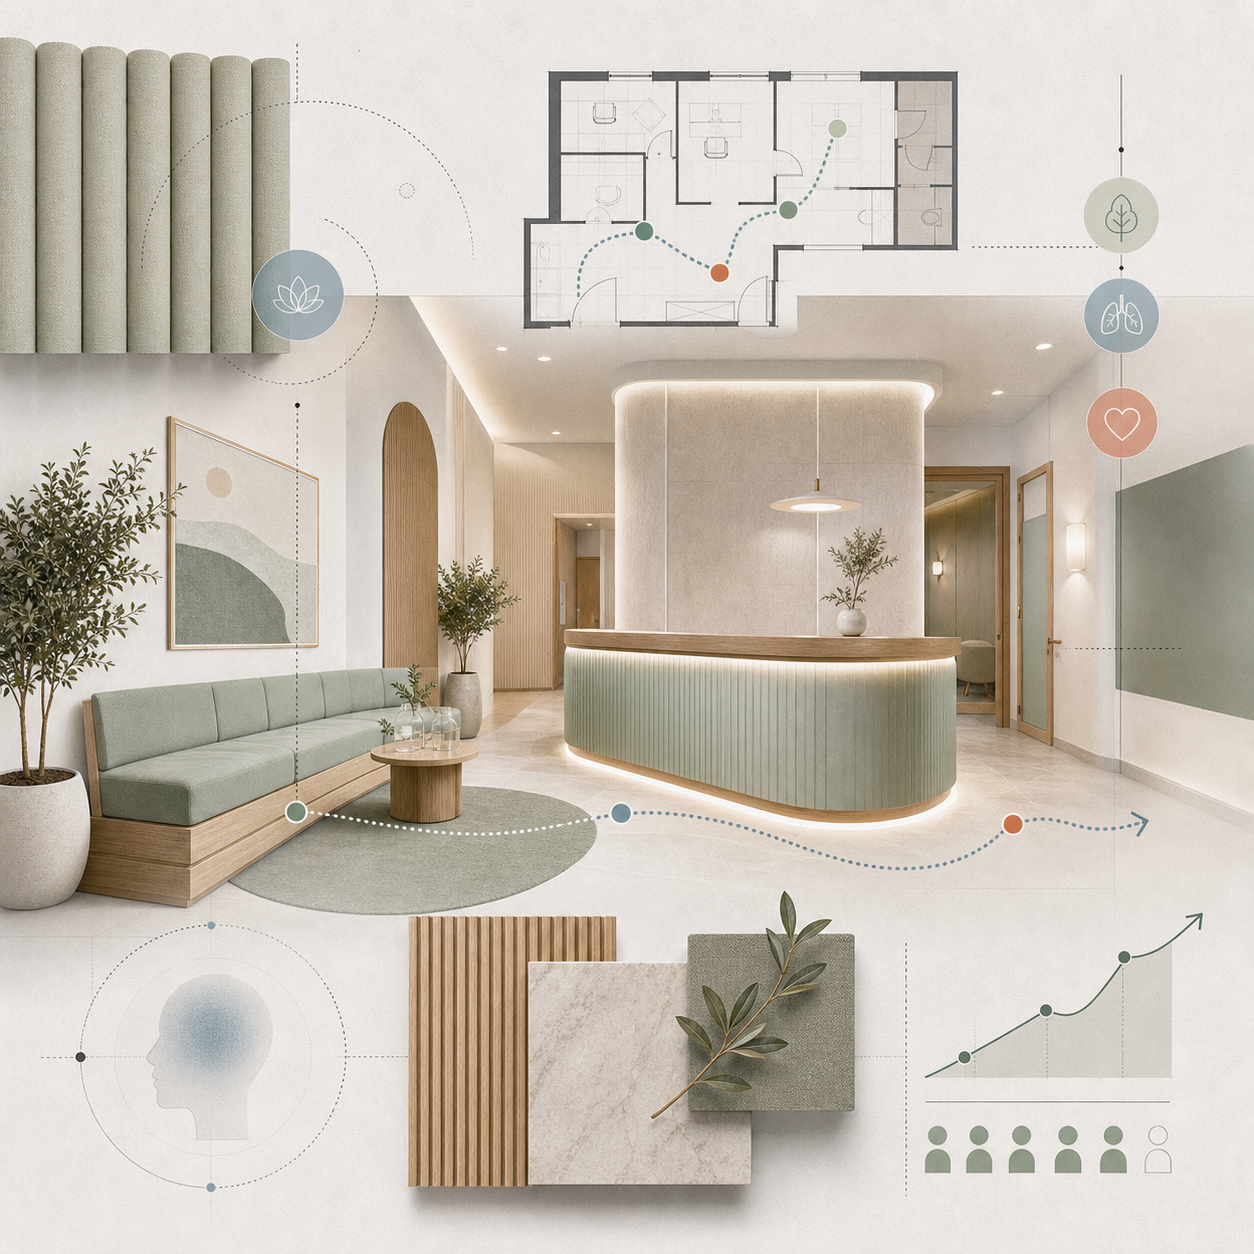
Diseñamos clínicas, consultas y centros de estética en toda España alrededor del confort, la privacidad, recorridos claros y una identidad que inspire confianza.
Negocio · recorrido del cliente · resultado
Para quién · EOLOS DESIGN LAB
Clínicas y centros de salud
Las clínicas privadas en Madrid no compiten con la sanidad pública en precio, compiten en experiencia, confianza y la sensación de estar bien atendido. El diseño es el primer argumento que el paciente encuentra. Diseñamos entornos clínicos que reducen la ansiedad, refuerzan la confianza y justifican precios en el segmento premium.
La espera
el recorrido y la sala de espera son lo primero que el paciente juzga y lo último que olvida
Privacidad
paciente, personal y material circulan por el mismo local, y separarlos protege la confidencialidad
certificación del equipo EOLOS en diseño para el bienestar humano
Lo que el diseño resuelve
El entorno comunica el nivel de atención antes de que el médico abra la boca
Un paciente que entra en una sala de espera fría y sin personalidad llega a la consulta con más ansiedad y menos predisposición a confiar. El diseño no es decoración, es parte del protocolo clínico.
Confianza del paciente
La sala de espera, la iluminación y los materiales afectan directamente el nivel de ansiedad del paciente antes de la consulta. Un paciente tranquilo da mejor anamnesis y es más receptivo al tratamiento.
Justificación del precio
Una clínica que parece premium puede cobrar precios premium. Una que no lo parece genera resistencia al precio independientemente de la calidad del médico. El entorno es donde el precio se comunica.
Corrección técnica
Los locales clínicos en Madrid requieren soluciones técnicas específicas: ventilación, estándares de higiene, accesibilidad y manejo de instrumental. Gestionamos el proyecto técnico completo, no solo la estética.
Retención y recomendaciones
Los pacientes que disfrutan el entorno vuelven y recomiendan. La experiencia de la clínica, no solo la atención, es lo que determina si hablan de ella a su entorno.
Tipos de proyecto
Clínicas y centros que diseñamos
Clínicas médicas privadas
Medicina general, especialidades y diagnóstico. Entornos que refuerzan la percepción de rigor y calidad asistencial desde la recepción hasta el box de consulta.
Clínicas dentales
El sector con mayor ansiedad anticipatoria del paciente. Diseño que reduce activamente esa ansiedad, materiales cálidos, iluminación estudiada, flujos que minimizan la espera percibida.
Centros de estética y bienestar
Clínicas de estética y medicina estética. Entornos que justifican precios de 80-200€ por tratamiento y generan fidelización por la experiencia, no solo por el resultado.
Lo que nos preguntan las clínicas
¿Cómo reduce el diseño la ansiedad del paciente?
Quitando las señales que la disparan: sala de espera donde todos se miran de frente, ruido de instrumental que llega desde consulta, luz de techo plana y recorrido en el que el paciente no sabe qué viene después. Se corrigen con distribución, acústica e iluminación, no con decoración.
¿Qué exige la normativa sanitaria en el proyecto?
Depende de la comunidad y de la especialidad, pero hay constantes: circulaciones diferenciadas, accesibilidad, materiales lavables y requisitos concretos por sala. Lo resolvemos con el equipo clínico desde el principio, porque es la parte que obliga a rehacer el proyecto si aparece tarde.
¿La privacidad se puede resolver sin perder espacio?
Sí, y normalmente es una cuestión de secuencia y acústica más que de metros. Recepción separada del área de espera, conversación de mostrador que no se oye desde las butacas, y puertas con cierre acústico donde importa. Cuesta poco en obra y es lo primero que valora el paciente privado.
¿Trabajáis clínicas dentales, médicas y estética por igual?
El planteamiento es el mismo y los requisitos técnicos no. Dental tiene instalaciones y radiología; estética vive del ambiente y de la sala de tratamiento; médica depende mucho de la especialidad. Empezamos siempre por el listado de salas y sus condicionantes antes de dibujar nada.
Clinics and health centers
Private clinics in Madrid don't compete with public healthcare on price, they compete on experience, trust, and the feeling of being well cared for. Design is the first thing patients notice. We design clinical environments that reduce anxiety, build trust, and justify premium pricing.
The wait
the route in and the waiting area are the first thing a patient judges and the last thing they forget
Privacy
patients, staff and materials move through the same premises, and separating them protects confidentiality
EOLOS team certification in design for human well-being
What design solves
The environment communicates the level of care before the doctor even opens their mouth.
A patient who enters a cold, impersonal waiting room is more likely to arrive at the consultation with more anxiety and less willing to trust. The design isn't decoration, it's part of the clinical protocol.
Patient confidence
The waiting room, lighting, and materials directly affect a patient's anxiety level before their appointment. A calm patient provides a better medical history and is more receptive to treatment.
Price justification
A clinic that appears premium can charge premium prices. One that doesn't appear so generates price resistance regardless of the doctor's quality. The environment is where price is communicated.
Technical correction
Clinical premises in Madrid require specific technical solutions: ventilation, hygiene standards, accessibility, and instrument handling. We manage the entire technical project, not just the aesthetics.
Retention and recommendations
Patients who enjoy the environment return and recommend it. The overall clinic experience, not just the care, is what determines whether they talk about it with their friends and family.
Project Types
Clinics and centers that we designed
Private medical clinics
General medicine, specialties and diagnostics. Environments that reinforce the perception of rigor and quality of care from reception to the consultation room.
Dental clinics
The area with the highest patient anticipatory anxiety. Design that actively reduces that anxiety, warm materials, carefully considered lighting, and flows that minimize perceived waiting time.
Beauty and wellness centers
Aesthetic and cosmetic medicine clinics. Environments that justify prices of €80-€200 per treatment and generate loyalty through the experience, not just the result.
What clinics ask us
How does design reduce patient anxiety?
By removing the signals that trigger it: a waiting room where everyone faces each other, instrument noise carrying from the treatment room, flat overhead lighting and a route where the patient does not know what comes next. These are fixed with layout, acoustics and lighting, not with decoration.
What does health regulation require from the design?
It depends on the region and the specialty, but some things are constant: separated circulation, accessibility, washable materials and specific requirements per room. We resolve it with the clinical team from the start, because it is the part that forces a redesign if it turns up late.
Can privacy be solved without losing space?
Yes, and it is usually a matter of sequence and acoustics rather than square metres. Reception separated from the waiting area, desk conversations that cannot be heard from the seats, and acoustic door closures where it matters. It costs little on site and it is the first thing a private patient notices.
Do you work on dental, medical and aesthetic clinics equally?
The approach is the same and the technical requirements are not. Dental brings services and radiology; aesthetics lives on atmosphere and the treatment room; medical depends heavily on the specialty. We always start from the room schedule and its constraints before drawing anything.
Siguiente paso
Convierte la siguiente decisión en un proyecto claro.