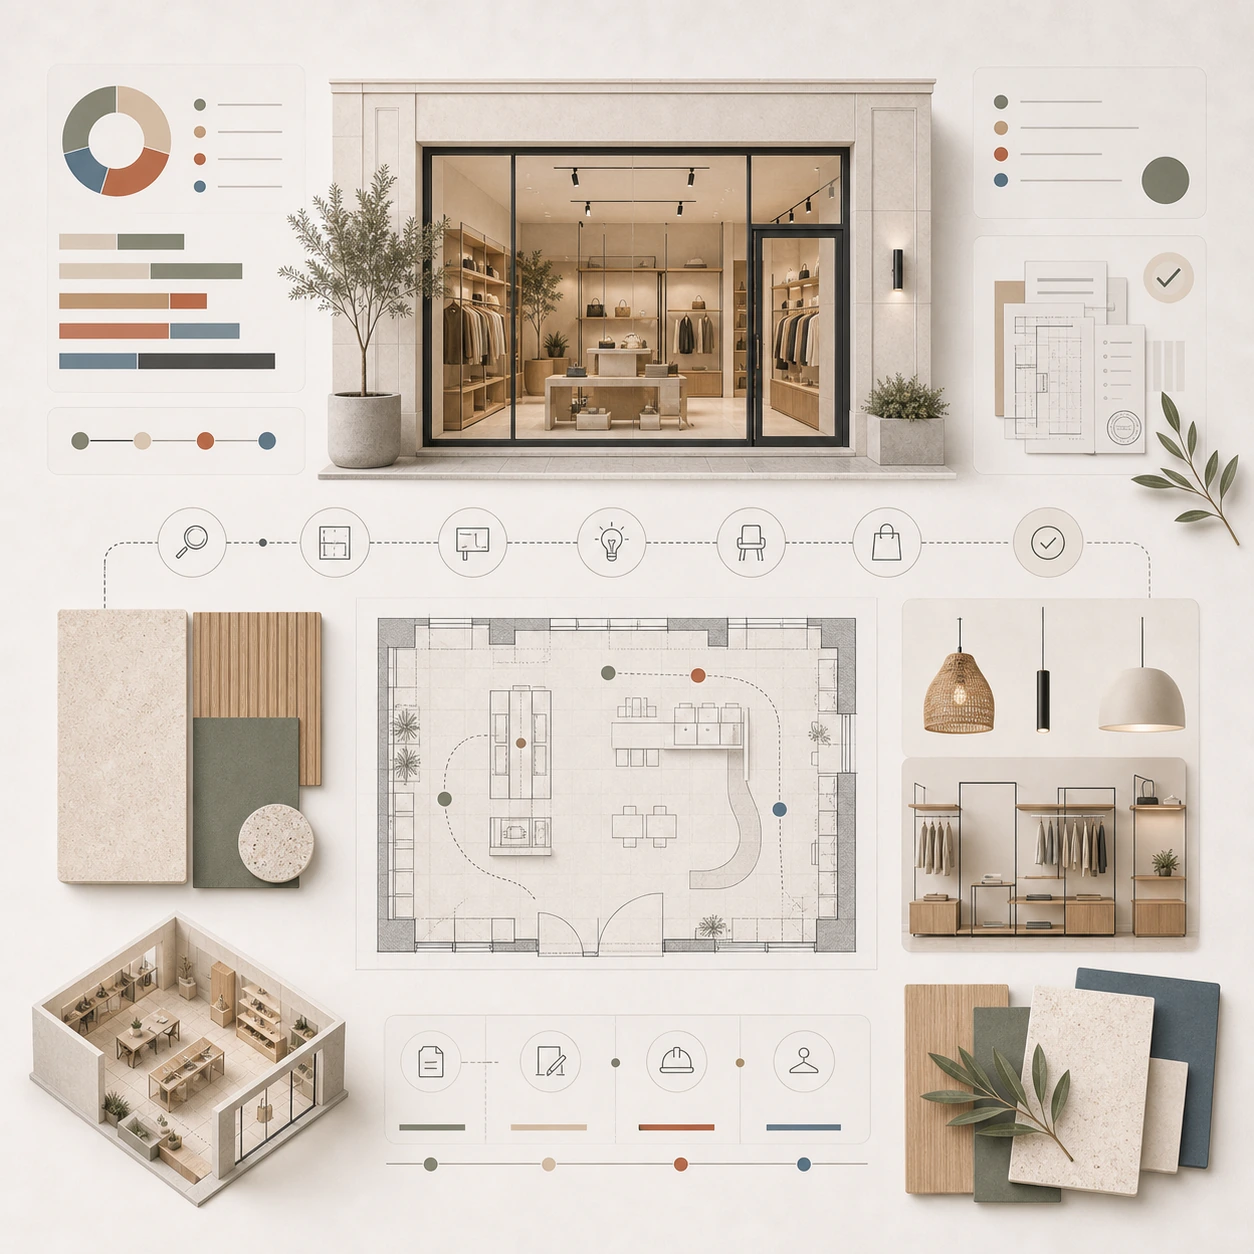
Diseñamos tiendas, showrooms y espacios retail en toda España alrededor del recorrido del cliente, la operación, el producto y la conversión.
Negocio · recorrido del cliente · resultado
Para quién · EOLOS DESIGN LAB
Interiorismo Retail
Diseñamos tiendas, showrooms y espacios retail en Madrid que aumentan el tiempo de permanencia del cliente, incrementan el ticket medio y generan ventas por metro cuadrado muy por encima de la media del sector.
El problema real
Un espacio retail genérico compite solo contra el e-commerce. Y pierde.
En 2026, el comercio físico no compite con internet por precio ni por comodidad. Compite por experiencia. El cliente entra a una tienda física porque quiere sentir algo que una pantalla no da. Si el espacio no entrega esa experiencia, el cliente se va y compra online.
Poco tiempo de permanencia
Cuanto más tiempo pasa el cliente en la tienda, más compra. El diseño del espacio, circulación, zonas de pausa, puntos de interés, controla directamente el tiempo de permanencia.
Ticket medio por debajo del potencial
La presentación del producto en el espacio influye en la percepción de valor. Un producto bien exhibido en un entorno bien diseñado justifica un precio más alto que el mismo producto en una estantería genérica.
Sin identidad de marca en el espacio
El espacio físico es el medio de comunicación más inmersivo que tiene una marca. Si el local no expresa la identidad de la marca, la inversión en branding digital y publicidad pierde coherencia y efectividad.
Cero contenido orgánico
Los clientes fotografían y comparten los espacios que los impresionan. Una tienda bien diseñada genera contenido en redes sociales que multiplica el alcance de la marca sin coste adicional.
Proceso
Interiorismo
01La Cita
Nos cuentas el tipo de producto, el perfil de cliente, el ticket medio objetivo y el presupuesto. Analizamos el local y la competencia directa para definir qué diferenciación visual es posible y efectiva. Si el local aún está en decisión, empezamos por una due diligence técnica antes de desarrollar el concepto.
02El Diseño
Circulación que maximiza exposición al producto, fachada que llama a entrar, exhibición que vende, iluminación que hace el producto irresistible y punto focal para contenido en redes. Renders 3D completos antes de decidir.
03La Producción
Planos ejecutivos, mobiliario de exposición, coordinación de proveedores de acabados y señalética. Presupuesto cerrado.
04La Instalación
Dirección de obra con fecha de apertura o reapertura garantizada. Entrega lista para fotografiar y publicar en redes el mismo día.
+40%
más tiempo de permanencia en tiendas con diseño de circulación estratégico
25-35%
de aumento de ticket medio con mejor exhibición y diseño del espacio de venta
3 seg.
es el tiempo que tiene la fachada para convencer a alguien de entrar o seguir caminando
€400-700
coste por m² de diseño e instalación para retail de nivel medio-alto en Madrid
Lo que nos preguntan las marcas de retail
¿Qué aumenta el tiempo de permanencia en tienda?
Un recorrido que no se agota en la primera mirada. Si desde la puerta se ve todo, el cliente entra y sale. Escalonar la visión, dar un motivo para girar y colocar el producto de decisión lenta al fondo son las tres decisiones que más cambian el dato.
¿Cuánto importa el escaparate frente al interior?
El escaparate decide si entran, el interior decide si compran. Invertir todo en fachada y dejar el interior plano genera tráfico que no convierte, y eso es peor que no tener tráfico porque cuesta lo mismo en alquiler.
¿Se puede diseñar una tienda pensando en franquicia?
Sí, y conviene hacerlo desde el primer local. Se define qué es fijo (identidad, materiales clave, señalética) y qué se adapta (superficie, forma de la planta, escaparate). Sin ese manual, la segunda apertura reinventa la marca y la tercera ya no se parece a ninguna.
¿Hacéis también identidad, señalética y web de la tienda?
Sí. En retail el mismo cliente ve el escaparate, la bolsa y la ficha de producto en el móvil dentro de la misma hora. Si esas tres cosas las hacen tres proveedores distintos, la marca se percibe más pequeña de lo que es.
Retail Interior Design
We design stores, showrooms and retail spaces in Madrid that increase customer dwell time, increase average spend and generate sales per square meter well above the industry average.
The real problem
A generic retail space competes only against e-commerce. And it loses.
By 2026, brick-and-mortar stores won't compete with the internet on price or convenience. They'll compete on experience. Customers enter physical stores because they want to feel something a screen can't provide. If the space doesn't deliver that experience, the customer will leave and buy online.
Short stay
The longer a customer spends in the store, the more they buy. The design of the space, circulation, rest areas, points of interest, directly controls dwell time.
average spend below potential
The way a product is presented in a space influences the perception of its value. A product well-displayed in a well-designed environment justifies a higher price than the same product on a generic shelf.
Without brand identity in the space
The physical space is the most immersive communication medium a brand has. If the physical location doesn't reflect the brand's identity, the investment in digital branding and advertising loses coherence and effectiveness.
Zero organic content
Customers photograph and share the spaces that impress them. A well-designed store generates social media content that multiplies the brand's reach at no additional cost.
Process
Interior Design
01The Appointment
You tell us the type of product, customer profile, target average spend and budget. We analyze the store and the direct competition to define what visual differentiation is possible and effective. If the store is still in decision, we start by a technical due diligence before developing the concept.
02The Design
Circulation that maximizes product exposure, a facade that invites entry, a display that sells, lighting that makes the product irresistible, and a focal point for social media content. Full 3D renderings before making a decision.
03The Production
Executive plans, showroom furniture, coordination of finishes and signage suppliers. Fixed price.
04The Installation
Construction management with guaranteed opening or reopening date. Ready to be photographed and posted on social media the same day.
+40%
longer dwell time in stores with strategic circulation design
25-35%
of increased average spend with better display and design of the sales space
3 sec.
It's the time the facade has to convince someone to enter or keep walking
€400-700
Cost per m² of design and installation for mid-to-high-level retail in Madrid
What retail brands ask us
What increases dwell time in a store?
A route that is not exhausted at first glance. If you can see everything from the door, the customer walks in and out. Staggering the sightlines, giving a reason to turn, and placing slow-decision product at the back are the three decisions that move the number most.
How much does the window matter versus the interior?
The window decides whether they come in, the interior decides whether they buy. Spending everything on the facade and leaving the interior flat generates traffic that does not convert, and that is worse than no traffic because the rent costs the same.
Can a store be designed with franchising in mind?
Yes, and it is worth doing from the first unit. You define what is fixed (identity, key materials, signage) and what adapts (floor area, plan shape, window). Without that manual, the second opening reinvents the brand and by the third none of them match.
Do you also do the store's identity, signage and website?
Yes. In retail the same customer sees the window, the bag and the product page on a phone within the same hour. If those three come from three different suppliers, the brand reads smaller than it is.
Siguiente paso
Convierte la siguiente decisión en un proyecto claro.